1,112 Results

EDIT SEARCH FILTERS
Clear All FiltersExclusive
Sort By:  

1,112 RESULTS

SEARCH FILTERS

    Plan Type
    Square Feet
    Bedrooms
    Bathrooms
    Stories
    Garage (Vehicle Spaces)
    Architectural Styles

    Outdoor Living

    Bedroom Options
    Kitchen & Dining
    Laundry Location
    Additional Rooms

    Garage Type

    Garage Features
    Other Features
    Foundation Type

    Plan Width
    Plan Depth
    Framing Type
    Media Filters
SEARCHING...

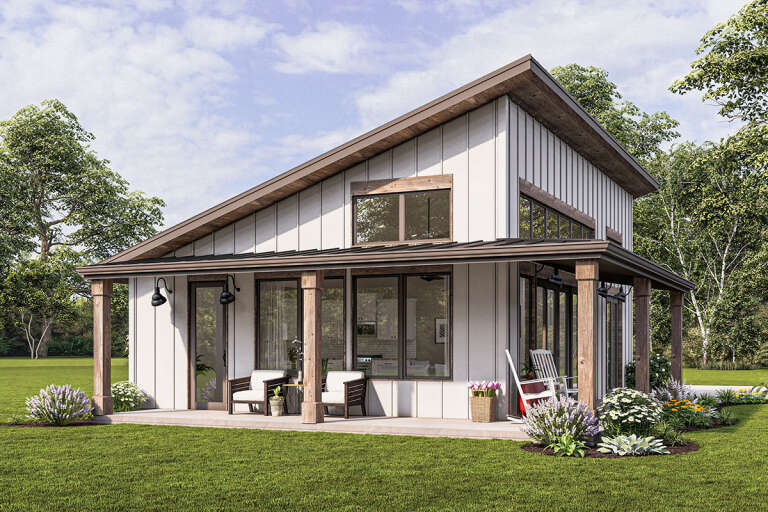



House Plan House Plan #25160 Front Elevation
EXCLUSIVE

PLAN #6849-00096

Starting at

$1,795
Sq Ft 2,438
Beds 3
Baths 2
½ Baths 1
Cars 2
Stories 1
Width 69' 4"
Depth 66' 8"
House Plan House Plan #34738 Front Elevation
EXCLUSIVE

PLAN #8768-00166

Starting at

$1,272
Sq Ft 1,466
Beds 3-6
Baths 2
½ Baths 0
Cars 3
Stories 1
Width 64' 6"
Depth 41'
House Plan House Plan #34176 Angled Rear Elevation
EXCLUSIVE

PLAN #1462-00203

Starting at

$1,500
Sq Ft 2,215
Beds 3
Baths 3
½ Baths 0
Cars 0
Stories 1
Width 44'
Depth 51' 6"
House Plan House Plan #31456 Front Elevation
EXCLUSIVE

PLAN #7174-00028

Starting at

$995
Sq Ft 930
Beds 1
Baths 1
½ Baths 0
Cars 1
Stories 1
Width 35' 10"
Depth 46' 5"
House Plan House Plan #30061 Front Elevation
EXCLUSIVE

PLAN #7174-00019

Starting at

$1,395
Sq Ft 2,755
Beds 3
Baths 3
½ Baths 0
Cars 2
Stories 1.5
Width 64' 2"
Depth 59'
House Plan House Plan #28343 Front Elevation
EXCLUSIVE

PLAN #2802-00189

Starting at

$950
Sq Ft 1,252
Beds 3-5
Baths 2
½ Baths 0
Cars 2
Stories 1
Width 50'
Depth 36' 6"

White Modern Farmhouse front elevation with board-and-batten siding, gabled roof, red door, and landscaping. House Plan # 009-00349 Digital Rendering by America's Best House Plans, Inc.
EXCLUSIVE

PLAN #009-00349

Starting at

$1,300
Sq Ft 2,209
Beds 3-4
Baths 2
½ Baths 1
Cars 2-3
Stories 1
Width 67' 6"
Depth 64' 5"
House Plan House Plan #34181 Angled Front Elevation
EXCLUSIVE

PLAN #1462-00207

Starting at

$1,000
Sq Ft 1,342
Beds 2
Baths 2
½ Baths 0
Cars 0
Stories 1
Width 48'
Depth 38' 6"
House Plan House Plan #34138 Angled Front Elevation
EXCLUSIVE

PLAN #1462-00192

Starting at

$1,000
Sq Ft 787
Beds 1
Baths 1
½ Baths 0
Cars 0
Stories 1
Width 30'
Depth 30'
House Plan House Plan #32111 Angled Front Elevation
EXCLUSIVE

PLAN #1462-00159

Starting at

$1,000
Sq Ft 1,170
Beds 2
Baths 2
½ Baths 0
Cars 0
Stories 1
Width 33'
Depth 47'
House Plan House Plan #32084 Angled Front Elevation
EXCLUSIVE

PLAN #1462-00132

Starting at

$1,750
Sq Ft 3,139
Beds 5
Baths 3
½ Baths 1
Cars 3
Stories 2
Width 70'
Depth 50'
House Plan House Plan #29033 Angled Front Elevation
EXCLUSIVE

PLAN #7174-00011

Starting at

$1,295
Sq Ft 2,123
Beds 3
Baths 3
½ Baths 1
Cars 2
Stories 1.5
Width 54'
Depth 72' 8"
Tan Craftsman front elevation with shingle siding, stone accents, gabled roof, and covered front porch with columns. House Plan # 009-00072 Digital Rendering by America's Best House Plans, Inc.
EXCLUSIVE

PLAN #009-00072

Starting at

$1,250
Sq Ft 1,946
Beds 3-4
Baths 2
½ Baths 0
Cars 2
Stories 1
Width 56'
Depth 56'
House Plan House Plan #34140 Angled Front Elevation
EXCLUSIVE

PLAN #1462-00194

Starting at

$1,000
Sq Ft 1,466
Beds 2
Baths 3
½ Baths 0
Cars 2
Stories 1
Width 33'
Depth 47'
House Plan House Plan #26402 Front Elevation
EXCLUSIVE

PLAN #2802-00136

Starting at

$1,450
Sq Ft 3,205
Beds 4
Baths 3
½ Baths 0
Cars 3
Stories 2
Width 79' 6"
Depth 58' 6"
White Modern Farmhouse front elevation with board-and-batten siding, gabled roof, porch, and black windows. House Plan # 009-00290 Digital Rendering by America's Best House Plans, Inc.
EXCLUSIVE

PLAN #009-00290

Starting at

$1,300
Sq Ft 2,068
Beds 3-4
Baths 2
½ Baths 0
Cars 2
Stories 1
Width 67'
Depth 58'
House Plan House Plan #34901 Front Elevation
EXCLUSIVE

PLAN #8768-00173

Starting at

$1,272
Sq Ft 1,569
Beds 3-6
Baths 2
½ Baths 0
Cars 3
Stories 1
Width 58'
Depth 53'
House Plan House Plan #32391 Angled Front Elevation
EXCLUSIVE

PLAN #1935-00028

Starting at

$1,800
Sq Ft 3,104
Beds 4-5
Baths 3
½ Baths 1
Cars 3
Stories 1.5
Width 74' 8"
Depth 67' 8"
X
Shop Sign In
Favorites
Cart
Chat