



1,112 Results

EDIT SEARCH FILTERS
Clear All FiltersExclusive
Sort By:  

1,112 RESULTS

SEARCH FILTERS

    Plan Type
    Square Feet
    Bedrooms
    Bathrooms
    Stories
    Garage (Vehicle Spaces)
    Architectural Styles

    Outdoor Living

    Bedroom Options
    Kitchen & Dining
    Laundry Location
    Additional Rooms

    Garage Type

    Garage Features
    Other Features
    Foundation Type

    Plan Width
    Plan Depth
    Framing Type
    Media Filters
SEARCHING...





House Plan House Plan #35821 Angled Front Elevation
EXCLUSIVE

PLAN #1462-00233

Starting at

$1,250
Sq Ft 1,804
Beds 3
Baths 2
½ Baths 1
Cars 2
Stories 2
Width 30'
Depth 49' 6"


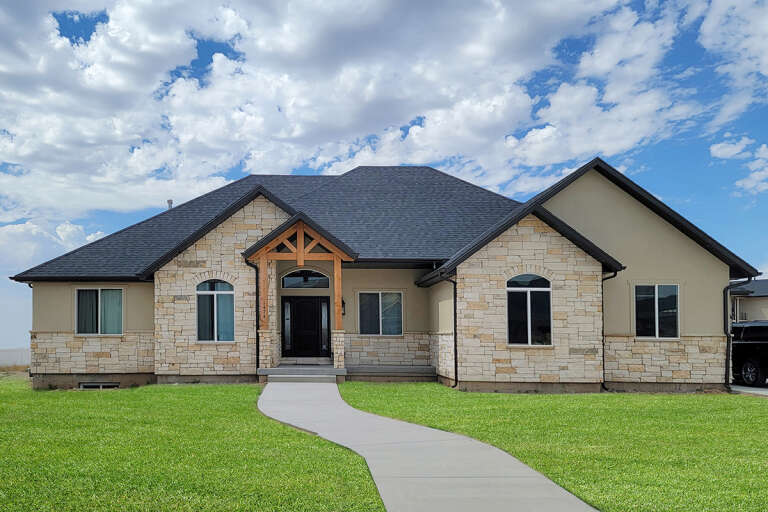

House Plan House Plan #35677 Front Elevation
EXCLUSIVE

PLAN #2802-00550

Starting at

$1,350
Sq Ft 2,520
Beds 3-5
Baths 2
½ Baths 1
Cars 2
Stories 2
Width 68'
Depth 54' 4"




House Plan House Plan #35697 Angled Front Elevation
EXCLUSIVE

PLAN #1462-00225

Starting at

$1,000
Sq Ft 1,350
Beds 2
Baths 2
½ Baths 0
Cars 2
Stories 1
Width 69'
Depth 44' 6"




House Plan House Plan #35527 Front Elevation
EXCLUSIVE

PLAN #6819-00036

Starting at

$1,450
Sq Ft 2,839
Beds 4
Baths 3
½ Baths 1
Cars 3
Stories 2
Width 65' 8"
Depth 68'
Barndominium front elevation with white siding, stone base, metal roof, and glass garage doors. House Plan # 009-00488 Digital Rendering by America's Best House Plans, Inc.
EXCLUSIVE

PLAN #009-00488

Starting at

$1,350
Sq Ft 2,775
Beds 4-5
Baths 3
½ Baths 0
Cars 3
Stories 2
Width 103'
Depth 52' 6"
Dark Barndominium front elevation with metal roof, stone base, glass garage doors, and warm dusk lighting. House Plan # 009-00475 Digital Rendering by America's Best House Plans, Inc.
EXCLUSIVE

PLAN #009-00475

Starting at

$1,350
Sq Ft 2,941
Beds 4
Baths 3
½ Baths 0
Cars 3
Stories 1.5
Width 101' 6"
Depth 61'
Red and grey Barndominium front elevation with stone chimney, metal roof, garage doors, and porch. House Plan # 009-00487 Digital Rendering by America's Best House Plans, Inc.
EXCLUSIVE

PLAN #009-00487

Starting at

$1,450
Sq Ft 3,075
Beds 4
Baths 3
½ Baths 1
Cars 3
Stories 2
Width 108' 6"
Depth 60'
White Modern Farmhouse front elevation with board-and-batten siding, wood porch, gabled roof, and black windows at dusk. House Plan # 009-00467 Digital Rendering by America's Best House Plans, Inc.
EXCLUSIVE

PLAN #009-00467

Starting at

$1,300
Sq Ft 2,485
Beds 3-4
Baths 2
½ Baths 1
Cars 2-3
Stories 1
Width 91'
Depth 58' 3"
Dark grey Barn front elevation with board-and-batten siding, stone accents, timber trusses, and covered porch. House Plan # 009-00453 Digital Rendering by America's Best House Plans, Inc.
EXCLUSIVE

PLAN #009-00453

Starting at

$1,200
Sq Ft 1,242
Beds 2
Baths 2
½ Baths 0
Cars 2-3
Stories 1
Width 88'
Depth 54'
Angled right side elevation with dark gray siding, metal roof, and glass garage doors. House Plan # 009-00399 Digital Rendering by America's Best House Plans, Inc.
EXCLUSIVE

PLAN #009-00399

Starting at

$1,250
Sq Ft 1,971
Beds 3
Baths 2
½ Baths 0
Cars 2
Stories 1
Width 96' 8"
Depth 49' 10"
White Modern Farmhouse front elevation, metal roof, board-and-batten siding, brick porch base, and dusk lighting. House Plan # 009-00456 Digital Rendering by America's Best House Plans, Inc.
EXCLUSIVE

PLAN #009-00456

Starting at

$1,250
Sq Ft 1,916
Beds 3
Baths 2
½ Baths 0
Cars 2
Stories 1
Width 77'
Depth 64' 8"
Brown Barndominium front elevation at dusk with warm lighting, metal roof, stone base, and landscaping. House Plan # 009-00468 Digital Rendering by America's Best House Plans, Inc.
EXCLUSIVE

PLAN #009-00468

Starting at

$1,300
Sq Ft 2,072
Beds 3
Baths 2
½ Baths 0
Cars 4
Stories 1
Width 98'
Depth 56' 9"
House Plan House Plan #26198 Front Elevation
EXCLUSIVE

PLAN #5032-00140

Starting at

$1,450
Sq Ft 2,743
Beds 5
Baths 3
½ Baths 0
Cars 3
Stories 2
Width 84'
Depth 44'
House Plan House Plan #26649 Front Elevation
EXCLUSIVE

PLAN #3571-00012

Starting at

$1,229
Sq Ft 2,796
Beds 3-4
Baths 3
½ Baths 0
Cars 3
Stories 1
Width 71' 11"
Depth 78' 8"
White Modern Farmhouse with board-and-batten siding, gabled roof, metal accents, porch, black windows, and dusk lighting. House Plan # 009-00470 Digital Rendering by America's Best House Plans, Inc.
EXCLUSIVE

PLAN #009-00470

Starting at

$1,200
Sq Ft 1,436
Beds 2
Baths 2
½ Baths 0
Cars 2
Stories 1
Width 77' 6"
Depth 62' 6"
Modern Farmhouse front elevation with white board-and-batten, stone accents, timber porch, and black windows. House Plan # 009-00332 Digital Rendering by America's Best House Plans, Inc.
EXCLUSIVE

PLAN #009-00332

Starting at

$1,300
Sq Ft 2,136
Beds 3-4
Baths 2
½ Baths 1
Cars 2-3
Stories 1
Width 82' 8"
Depth 58'
House Plan House Plan #35165 Front Elevation
EXCLUSIVE

PLAN #2802-00494

Starting at

$950
Sq Ft 1,252
Beds 3-5
Baths 2
½ Baths 0
Cars 2
Stories 1
Width 50'
Depth 36' 6"
Dark Modern Farmhouse front elevation with stone accents, gabled roof, front porch, and dormers. House Plan # 009-00412 Digital Rendering by America's Best House Plans, Inc.
EXCLUSIVE

PLAN #009-00412

Starting at

$1,350
Sq Ft 2,842
Beds 4
Baths 3
½ Baths 1
Cars 2-3
Stories 1
Width 82'
Depth 63' 10"
X
Shop Sign In
Favorites
Cart
Chat