4,601 Results

EDIT SEARCH FILTERS
Clear All FiltersEuropean
Sort By:  

4,601 RESULTS

SEARCH FILTERS

    Plan Type
    Square Feet
    Bedrooms
    Bathrooms
    Stories
    Garage (Vehicle Spaces)
    Architectural Styles

    Outdoor Living

    Bedroom Options
    Kitchen & Dining
    Laundry Location
    Additional Rooms

    Garage Type

    Garage Features
    Other Features
    Foundation Type

    Plan Width (FT)
    Plan Depth (FT)
    Plan Height (FT)
    Framing Type
    Media Filters
SEARCHING...



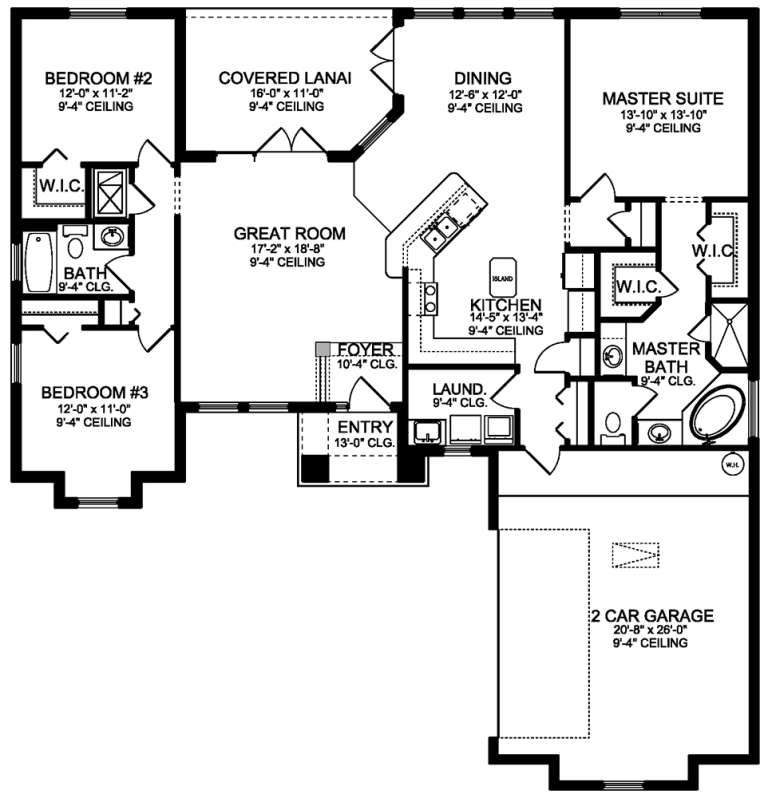




House Plan House Plan #21743 Front Elevation

PLAN #8594-00280

Starting at

$2,305
Sq Ft 2,289
Beds 3-4
Baths 2
½ Baths 1
Cars 2
Stories 1
Width 59' 4"
Depth 70'





House Plan House Plan #21680 Front Elevation

PLAN #699-00206

Starting at

$2,395
Sq Ft 4,693
Beds 5
Baths 5
½ Baths 1
Cars 3
Stories 2
Width 72' 2"
Depth 56' 10"



House Plan House Plan #19900 Front Elevation

PLAN #2559-00711

Starting at

$2,279
Sq Ft 2,930
Beds 3-4
Baths 3
½ Baths 1
Cars 3
Stories 1
Width 78'
Depth 98'



House Plan House Plan #19753 Front Elevation

PLAN #3978-00123

Starting at

$1,900
Sq Ft 1,775
Beds 3
Baths 2
½ Baths 0
Cars 2
Stories 1
Width 57' 4"
Depth 60'

House Plan House Plan #19328 Angled Front Elevation

PLAN #402-01538

Starting at

$1,255
Sq Ft 1,568
Beds 3
Baths 2
½ Baths 1
Cars 2-3
Stories 1
Width 54'
Depth 55'
House Plan House Plan #18468 Front Elevation

PLAN #4534-00015

Starting at

$1,345
Sq Ft 2,595
Beds 4
Baths 3
½ Baths 0
Cars 2
Stories 1
Width 60'
Depth 102' 3"
House Plan House Plan #17882 Front Elevation

PLAN #348-00268

Starting at

$1,300
Sq Ft 1,855
Beds 3
Baths 2
½ Baths 1
Cars 2
Stories 1
Width 72' 8"
Depth 51'
House Plan House Plan #16886 Front Elevation

PLAN #041-00124

Starting at

$1,395
Sq Ft 1,892
Beds 3
Baths 2
½ Baths 1
Cars 2
Stories 1.5
Width 56' 10"
Depth 70' 8"

House Plan House Plan #16386 Front Elevation

PLAN #5445-00101

Starting at

$3,400
Sq Ft 7,517
Beds 5
Baths 5
½ Baths 2
Cars 4
Stories 2
Width 180'
Depth 122'
House Plan House Plan #16215 Front Elevation

PLAN #7806-00017

Starting at

$1,735
Sq Ft 4,181
Beds 4
Baths 4
½ Baths 1
Cars 2
Stories 2
Width 83'
Depth 91'
House Plan House Plan #13622

PLAN #035-00573

Starting at

$940
Sq Ft 1,590
Beds 3
Baths 2
½ Baths 1
Cars 2
Stories 2
Width 39'
Depth 50'
House Plan House Plan #13107 Front Elevation

PLAN #3323-00553

Starting at

$2,400
Sq Ft 7,428
Beds 4
Baths 4
½ Baths 2
Cars 3
Stories 2
Width 64'
Depth 112' 4"
House Plan House Plan #13091 Front Elevation

PLAN #3323-00537

Starting at

$2,400
Sq Ft 6,812
Beds 5
Baths 5
½ Baths 2
Cars 3
Stories 2.5
Width 110' 7"
Depth 76' 6"
House Plan House Plan #13104 Front Elevation

PLAN #3323-00550

Starting at

$2,400
Sq Ft 7,044
Beds 5
Baths 5
½ Baths 2
Cars 3
Stories 2
Width 76' 2"
Depth 101' 11"
House Plan House Plan #13039 Front Elevation

PLAN #3323-00485

Starting at

$2,400
Sq Ft 6,465
Beds 5
Baths 5
½ Baths 3
Cars 2
Stories 2
Width 102'
Depth 89' 1"
House Plan House Plan #13019 Front Elevation

PLAN #3323-00465

Starting at

$2,400
Sq Ft 6,132
Beds 5
Baths 4
½ Baths 2
Cars 3
Stories 2
Width 120' 11"
Depth 85' 4"
House Plan House Plan #12920

PLAN #035-00477

Starting at

$1,850
Sq Ft 3,280
Beds 3
Baths 3
½ Baths 1
Cars 3
Stories 2
Width 81'
Depth 87'
House Plan House Plan #12881 Front Elevation

PLAN #3323-00412

Starting at

$2,250
Sq Ft 5,969
Beds 7
Baths 5
½ Baths 3
Cars 3
Stories 2
Width 126' 4"
Depth 74' 4"
X
Shop Sign In
Favorites
Cart
Chat