4,601 Results

EDIT SEARCH FILTERS
Clear All FiltersEuropean
Sort By:  

4,601 RESULTS

SEARCH FILTERS

    Plan Type
    Square Feet
    Bedrooms
    Bathrooms
    Stories
    Garage (Vehicle Spaces)
    Architectural Styles

    Outdoor Living

    Bedroom Options
    Kitchen & Dining
    Laundry Location
    Additional Rooms

    Garage Type

    Garage Features
    Other Features
    Foundation Type

    Plan Width (FT)
    Plan Depth (FT)
    Plan Height (FT)
    Framing Type
    Media Filters
SEARCHING...






House Plan House Plan #27894 Front Elevation at Dusk

PLAN #7516-00065

Starting at

$1,440


Sq Ft 1,689
Beds 4
Baths 2
½ Baths 0
Cars 2
Stories 1
Width 44'
Depth 75' 8"


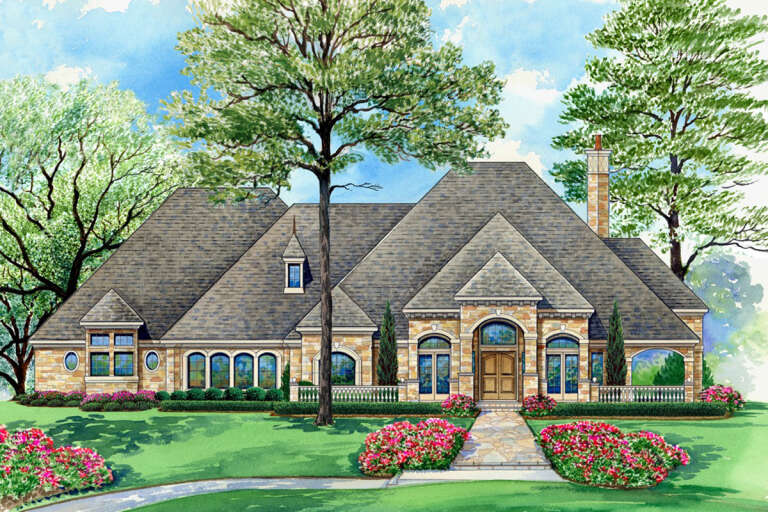




House Plan House Plan #27331 Front Elevation

PLAN #2865-00250

Starting at

$1,725
Sq Ft 2,251
Beds 4
Baths 3
½ Baths 0
Cars 2
Stories 1
Width 70' 4"
Depth 57' 4"

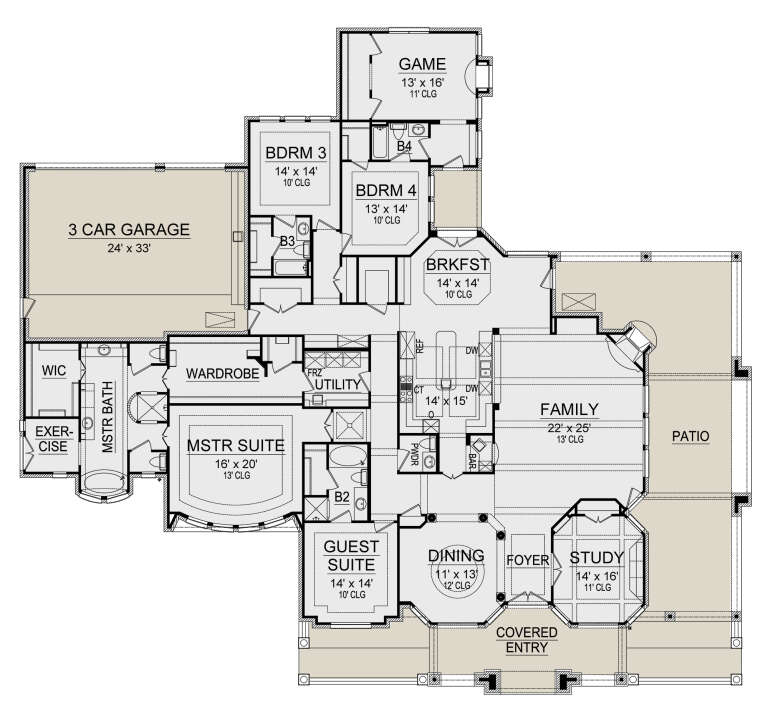


House Plan House Plan #24724 Front Elevation

PLAN #5445-00427

Starting at

$1,700

Sq Ft 4,547
Beds 4
Baths 3
½ Baths 0
Cars 3
Stories 1
Width 80'
Depth 109'



House Plan House Plan #24683 Front Elevation

PLAN #5445-00403

Starting at

$1,700
Sq Ft 4,891
Beds 4
Baths 4
½ Baths 1
Cars 3
Stories 1
Width 111'
Depth 101'
House Plan House Plan #23521 Front Elevation

PLAN #8594-00323

Starting at

$2,725
Sq Ft 3,775
Beds 4
Baths 4
½ Baths 1
Cars 3
Stories 2
Width 79'
Depth 69' 6"
House Plan House Plan #23045 Front Elevation

PLAN #8594-00308

Starting at

$2,305
Sq Ft 2,066
Beds 3
Baths 2
½ Baths 1
Cars 2
Stories 1
Width 63'
Depth 79' 4"
House Plan House Plan #21911 Front Elevation

PLAN #699-00220

Starting at

$1,695
Sq Ft 3,183
Beds 3-4
Baths 3
½ Baths 1
Cars 3-4
Stories 2
Width 64' 6"
Depth 74' 2"
House Plan House Plan #21246 Front Elevation

PLAN #8594-00251

Starting at

$2,725
Sq Ft 3,558
Beds 4
Baths 4
½ Baths 0
Cars 2
Stories 2
Width 45'
Depth 67' 10"
House Plan House Plan #20870 Front Elevation

PLAN #8594-00077

Starting at

$2,305
Sq Ft 2,322
Beds 4-5
Baths 3
½ Baths 0
Cars 2
Stories 1
Width 57'
Depth 70'
House Plan House Plan #20098 Front Elevation

PLAN #1020-00119

Starting at

$1,022
Sq Ft 1,626
Beds 3
Baths 2
½ Baths 0
Cars 3
Stories 1
Width 50'
Depth 60' 4"
House Plan House Plan #19214 Angled Front Elevation

PLAN #8318-00078

Starting at

$2,050
Sq Ft 6,001
Beds 4
Baths 4
½ Baths 2
Cars 3
Stories 2
Width 92'
Depth 102' 10"
House Plan House Plan #17919 Front Elevation

PLAN #5445-00244

Starting at

$2,500
Sq Ft 5,910
Beds 3
Baths 5
½ Baths 0
Cars 3
Stories 3
Width 103'
Depth 100'
House Plan House Plan #16963 Front Elevation

PLAN #348-00249

Starting at

$1,300
Sq Ft 1,658
Beds 3
Baths 2
½ Baths 0
Cars 2
Stories 1
Width 55'
Depth 59'
House Plan House Plan #16801 Angled Front Elevation

PLAN #110-01015

Starting at

$1,550
Sq Ft 2,252
Beds 3
Baths 2
½ Baths 1
Cars 3
Stories 1
Width 79' 6"
Depth 59' 2"
House Plan House Plan #16794 Front Elevation

PLAN #110-01008

Starting at

$1,850
Sq Ft 2,545
Beds 4
Baths 3
½ Baths 0
Cars 3
Stories 1
Width 74' 6"
Depth 79' 2"
House Plan House Plan #16542 Angled Front Elevation

PLAN #348-00235

Starting at

$1,300
Sq Ft 1,837
Beds 3
Baths 2
½ Baths 0
Cars 2
Stories 1
Width 57'
Depth 65' 6"
House Plan House Plan #16243 Angled Front Elevation

PLAN #110-00999

Starting at

$1,550
Sq Ft 2,408
Beds 3
Baths 2
½ Baths 1
Cars 2
Stories 1
Width 71' 8"
Depth 76' 3"
House Plan House Plan #14620 Front Photo
EXCLUSIVE

PLAN #6819-00011

Starting at

$1,050
Sq Ft 4,065
Beds 4
Baths 3
½ Baths 1
Cars 3
Stories 2
Width 50'
Depth 60'
X
Shop Sign In
Favorites
Cart
Chat