4,601 Results

EDIT SEARCH FILTERS
Clear All FiltersEuropean
Sort By:  

4,601 RESULTS

SEARCH FILTERS

    Plan Type
    Square Feet
    Bedrooms
    Bathrooms
    Stories
    Garage (Vehicle Spaces)
    Architectural Styles

    Outdoor Living

    Bedroom Options

    Kitchen & Dining
    Laundry Location
    Additional Rooms

    Garage Type

    Garage Features
    Other Features
    Foundation Type

    Plan Width (FT)
    Plan Depth (FT)
    Plan Height (FT)
    Framing Type
    Media Filters
SEARCHING...




Tudor front elevation with brick and stone, steep gabled roof, arched entry, wood accents, and 3-car garage. House Plan # 009-00139 Digital Rendering by America's Best House Plans, Inc.
EXCLUSIVE

PLAN #009-00139

Starting at

$1,750
Sq Ft 4,970
Beds 4
Baths 4
½ Baths 1
Cars 3
Stories 2
Width 71'
Depth 96'


House Plan House Plan #1242 Front Elevation

PLAN #041-00015

Starting at

$1,395
Sq Ft 1,600
Beds 3
Baths 2
½ Baths 0
Cars 2
Stories 1
Width 61'
Depth 46' 6"



House Plan House Plan #310 Front Elevation

PLAN #034-00035

Starting at

$1,855
Sq Ft 2,404
Beds 3-5
Baths 2
½ Baths 1
Cars 1
Stories 2
Width 54'
Depth 44'


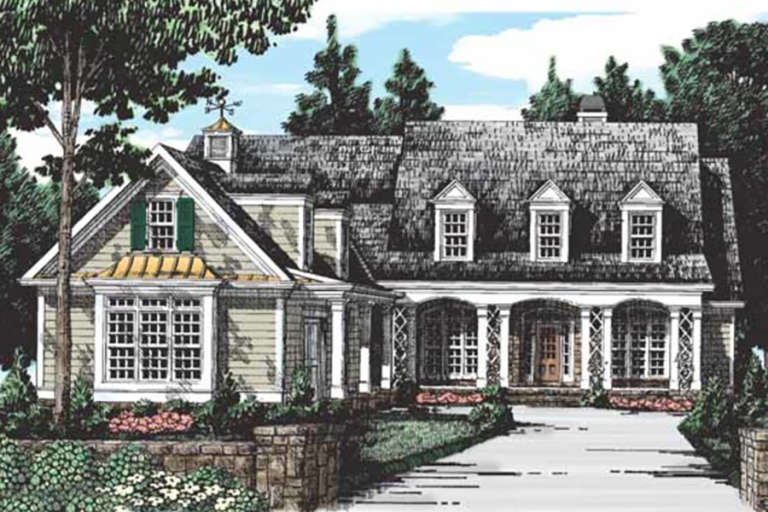

House Plan House Plan #32794 Angled Front Elevation

PLAN #9300-00133

Starting at

$2,491
Sq Ft 2,964
Beds 3-4
Baths 2
½ Baths 1
Cars 2
Stories 1
Width 64' 2"
Depth 84'
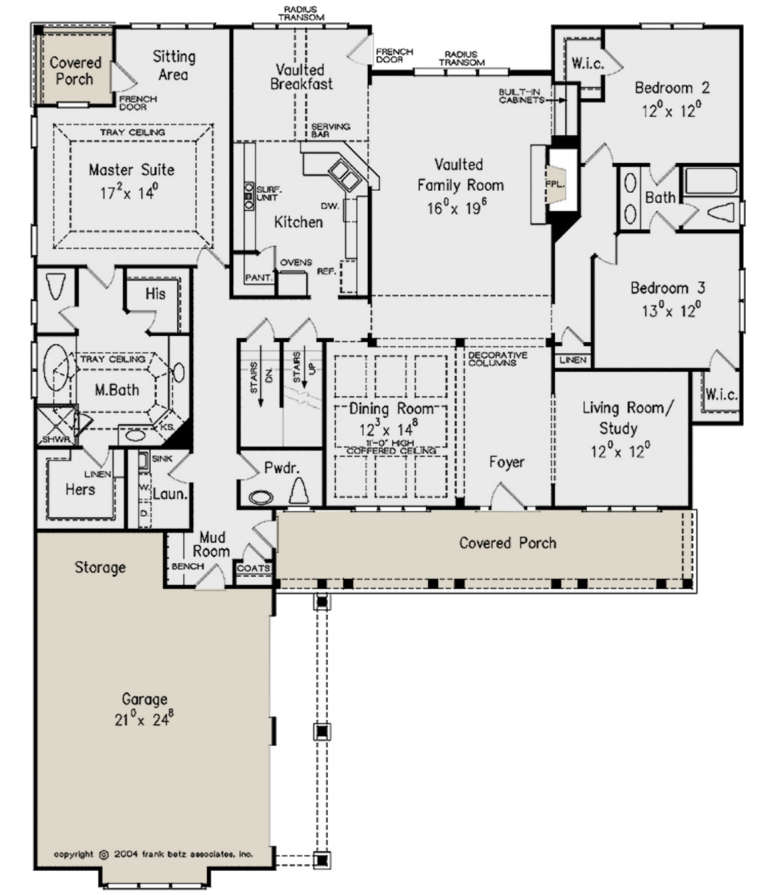

House Plan House Plan #29000 Front Elevation

PLAN #5445-00504

Starting at

$1,570
Sq Ft 4,166
Beds 4
Baths 3
½ Baths 0
Cars 3
Stories 2
Width 83'
Depth 96'
House Plan House Plan #28458 Front Elevation

PLAN #5445-00484

Starting at

$3,870
Sq Ft 8,194
Beds 5
Baths 6
½ Baths 2
Cars 8
Stories 2
Width 119'
Depth 153'
House Plan House Plan #27025 Front Elevation

PLAN #2865-00207

Starting at

$2,425
Sq Ft 4,446
Beds 4
Baths 4
½ Baths 2
Cars 3
Stories 1
Width 103' 6"
Depth 94' 8"
House Plan House Plan #25634 Front Elevation

PLAN #8318-00207

Starting at

$1,550
Sq Ft 2,782
Beds 3
Baths 3
½ Baths 0
Cars 2
Stories 1.5
Width 62' 5"
Depth 96'
House Plan House Plan #24604 Front Elevation

PLAN #5445-00385

Starting at

$2,500
Sq Ft 5,262
Beds 4
Baths 4
½ Baths 1
Cars 3
Stories 2
Width 109'
Depth 84'
House Plan House Plan #24601 Front Elevation

PLAN #5445-00382

Starting at

$2,500
Sq Ft 5,443
Beds 5
Baths 5
½ Baths 1
Cars 4
Stories 1.5
Width 97'
Depth 106'
House Plan House Plan #24145 Front Elevation

PLAN #8318-00134

Starting at

$1,550
Sq Ft 3,068
Beds 4
Baths 3
½ Baths 1
Cars 3
Stories 1.5
Width 82' 8"
Depth 86'
House Plan House Plan #23565 Front Elevation

PLAN #8594-00329

Starting at

$2,305
Sq Ft 2,656
Beds 3-4
Baths 2
½ Baths 1
Cars 2
Stories 1
Width 63'
Depth 76' 6"
House Plan House Plan #20922 Front Elevation

PLAN #8594-00118

Starting at

$2,095
Sq Ft 1,891
Beds 3-4
Baths 2
½ Baths 1
Cars 2
Stories 1
Width 56'
Depth 60'
House Plan House Plan #19431 Front Elevation

PLAN #963-00248

Starting at

$1,899
Sq Ft 3,009
Beds 4
Baths 3
½ Baths 1
Cars 2
Stories 2
Width 62'
Depth 49'
House Plan House Plan #19321 Front Rendering


PLAN #402-01531

Starting at

$1,255
Sq Ft 1,945
Beds 3
Baths 2
½ Baths 1
Cars 3
Stories 1
Width 59' 4"
Depth 64' 4"
House Plan House Plan #19160 Front Rendering



PLAN #5445-00320

Starting at

$2,500
Sq Ft 5,518
Beds 5
Baths 5
½ Baths 2
Cars 3
Stories 2
Width 107'
Depth 90'
House Plan House Plan #18694 Angled Front Elevation

PLAN #8318-00057

Starting at

$1,350
Sq Ft 2,126
Beds 4
Baths 3
½ Baths 0
Cars 2
Stories 1
Width 56' 2"
Depth 64'
House Plan House Plan #18493 Angled Front Elevation

PLAN #8318-00045

Starting at

$1,650
Sq Ft 2,494
Beds 3
Baths 2
½ Baths 1
Cars 3
Stories 1
Width 67'
Depth 68'
X
Shop Sign In
Favorites
Cart
Chat