4,600 Results

EDIT SEARCH FILTERS
Clear All FiltersEuropean
Sort By:  

4,600 RESULTS

SEARCH FILTERS

    Plan Type
    Square Feet
    Bedrooms
    Bathrooms
    Stories
    Garage (Vehicle Spaces)
    Architectural Styles

    Outdoor Living

    Bedroom Options
    Kitchen & Dining
    Laundry Location
    Additional Rooms

    Garage Type

    Garage Features
    Other Features
    Foundation Type

    Plan Width (FT)
    Plan Depth (FT)
    Plan Height (FT)
    Framing Type
    Media Filters
SEARCHING...



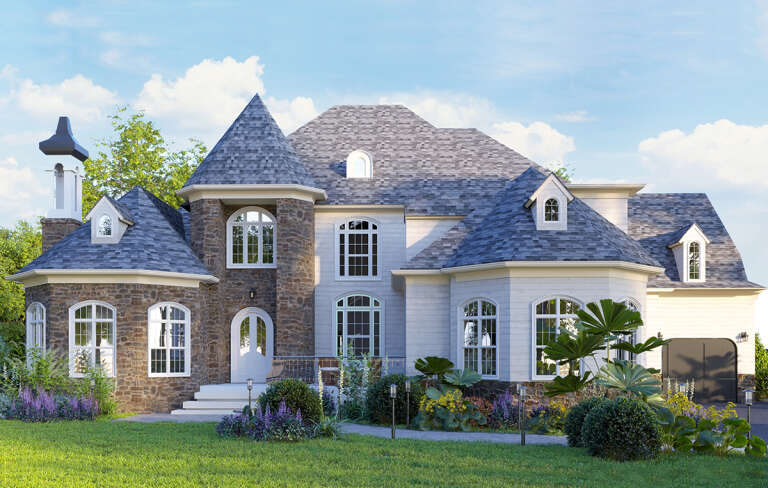

House Plan House Plan #30397 Angled Front Elevation

PLAN #9300-00059

Starting at

$2,491
Sq Ft 2,659
Beds 3
Baths 3
½ Baths 0
Cars 3
Stories 1
Width 79'
Depth 60' 8"



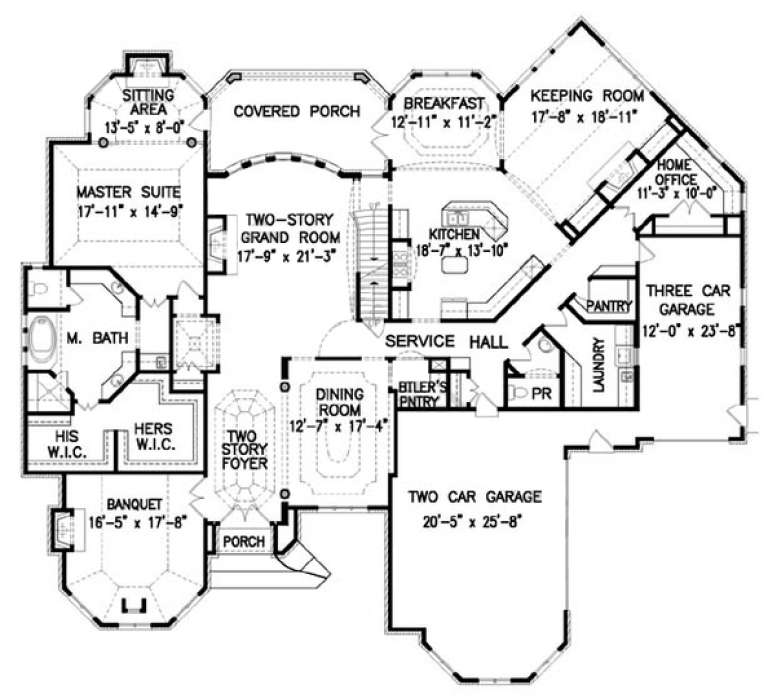

House Plan House Plan #27979 Front Elevation

PLAN #963-00690

Starting at

$1,899
Sq Ft 3,058
Beds 3
Baths 2
½ Baths 1
Cars 3
Stories 1.5
Width 85'
Depth 55' 4"



House Plan House Plan #27897 Front Elevation at Dusk

PLAN #7516-00068

Starting at

$1,440
Sq Ft 1,908
Beds 4
Baths 2
½ Baths 0
Cars 2
Stories 1
Width 46' 6"
Depth 80' 10"



House Plan House Plan #26279 Front Elevation
EXCLUSIVE

PLAN #2802-00122

Starting at

$1,450
Sq Ft 3,947
Beds 3
Baths 3
½ Baths 1
Cars 4
Stories 2
Width 89' 6"
Depth 68' 8"
House Plan House Plan #24623 Front Elevation

PLAN #8594-00443

Starting at

$2,725
Sq Ft 2,858
Beds 4-5
Baths 3
½ Baths 0
Cars 2
Stories 2
Width 60'
Depth 54' 10"
House Plan House Plan #24211 Front Elevation

PLAN #5032-00024

Starting at

$1,250
Sq Ft 2,436
Beds 5
Baths 2
½ Baths 1
Cars 1
Stories 2
Width 39' 2"
Depth 56' 6"
House Plan House Plan #23664 Front Elevation

PLAN #4195-00033

Starting at

$1,695
Sq Ft 3,125
Beds 4
Baths 4
½ Baths 0
Cars 3
Stories 2
Width 89'
Depth 65'
House Plan House Plan #21251 Front Elevation

PLAN #8594-00256

Starting at

$2,305
Sq Ft 2,459
Beds 4
Baths 3
½ Baths 0
Cars 2
Stories 2
Width 62'
Depth 54'
House Plan House Plan #20523 Front Elevation

PLAN #2559-00802

Starting at

$2,244
Sq Ft 3,560
Beds 3-4
Baths 3
½ Baths 1
Cars 2
Stories 2
Width 65'
Depth 47'
House Plan House Plan #20510 Front Elevation

PLAN #2559-00795

Starting at

$4,181
Sq Ft 9,030
Beds 5
Baths 6
½ Baths 1
Cars 3
Stories 2
Width 117'
Depth 84'
House Plan House Plan #19325 Front Elevation

PLAN #402-01535

Starting at

$1,305


Sq Ft 2,449
Beds 3
Baths 2
½ Baths 1
Cars 2-3
Stories 1
Width 69'
Depth 68'
House Plan House Plan #18925 Front Elevation

PLAN #4195-00022

Starting at

$1,695


Sq Ft 5,258
Beds 4-5
Baths 4
½ Baths 1
Cars 3
Stories 2
Width 91'
Depth 85'
House Plan House Plan #18623 Front Elevation

PLAN #699-00063

Starting at

$2,488
Sq Ft 4,944
Beds 5
Baths 4
½ Baths 1
Cars 3
Stories 1.5
Width 85' 10"
Depth 79'
House Plan House Plan #18457 Front Elevation

PLAN #4534-00004

Starting at

$1,295
Sq Ft 2,367
Beds 4
Baths 3
½ Baths 0
Cars 2
Stories 1
Width 72' 4"
Depth 69' 6"
House Plan House Plan #16567 Front Elevation

PLAN #5445-00209

Starting at

$2,500
Sq Ft 5,764
Beds 4
Baths 4
½ Baths 3
Cars 3
Stories 2
Width 44'
Depth 91'
Traditional front elevation with red brick, gray siding, gabled roof, 3-car garage, and covered porch. House Plan # 009-00215 Digital Rendering by America's Best House Plans, Inc.
EXCLUSIVE

PLAN #009-00215

Starting at

$1,550
Sq Ft 3,776
Beds 4
Baths 5
½ Baths 0
Cars 3
Stories 2
Width 59' 6"
Depth 90'
House Plan House Plan #16257 Front Elevation

PLAN #041-00084

Starting at

$1,445
Sq Ft 2,175
Beds 4
Baths 2
½ Baths 1
Cars 2
Stories 1
Width 63' 8"
Depth 69' 4"
House Plan House Plan #16118 Front Elevation

PLAN #348-00221

Starting at

$1,550
Sq Ft 2,724
Beds 4
Baths 3
½ Baths 1
Cars 3
Stories 1
Width 84'
Depth 67' 10"
X
Shop Sign In
Favorites
Cart
Chat