4,599 Results

EDIT SEARCH FILTERS
Clear All FiltersEuropean
Sort By:  

4,599 RESULTS

SEARCH FILTERS

    Plan Type
    Square Feet
    Bedrooms
    Bathrooms
    Stories
    Garage (Vehicle Spaces)
    Architectural Styles

    Outdoor Living

    Bedroom Options
    Kitchen & Dining
    Laundry Location
    Additional Rooms

    Garage Type

    Garage Features
    Other Features
    Foundation Type

    Plan Width (FT)
    Plan Depth (FT)
    Plan Height (FT)
    Framing Type
    Media Filters
SEARCHING...



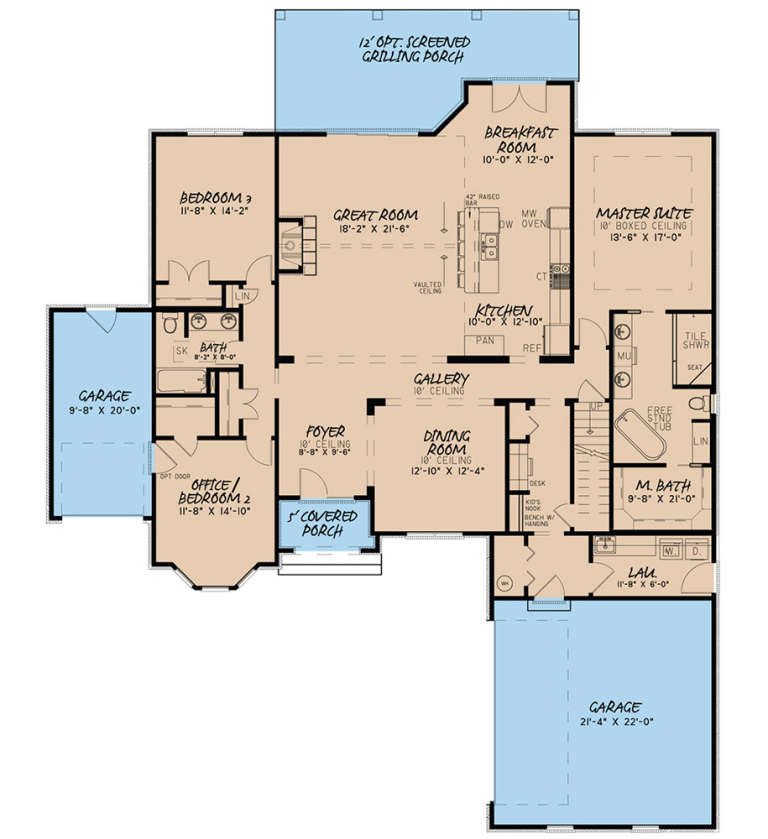




House Plan House Plan #24914 Front Elevation

PLAN #8318-00172

Starting at

$1,350
Sq Ft 3,054
Beds 3
Baths 3
½ Baths 1
Cars 3
Stories 1
Width 72'
Depth 77'





House Plan House Plan #24674 Front Elevation

PLAN #4534-00032

Starting at

$1,295
Sq Ft 2,439
Beds 4
Baths 2
½ Baths 1
Cars 2-3
Stories 1
Width 62' 4"
Depth 93'



House Plan House Plan #21827 Front Elevation

PLAN #699-00211

Starting at

$2,495
Sq Ft 5,091
Beds 4-5
Baths 4
½ Baths 1
Cars 3
Stories 2
Width 73'
Depth 107' 3"
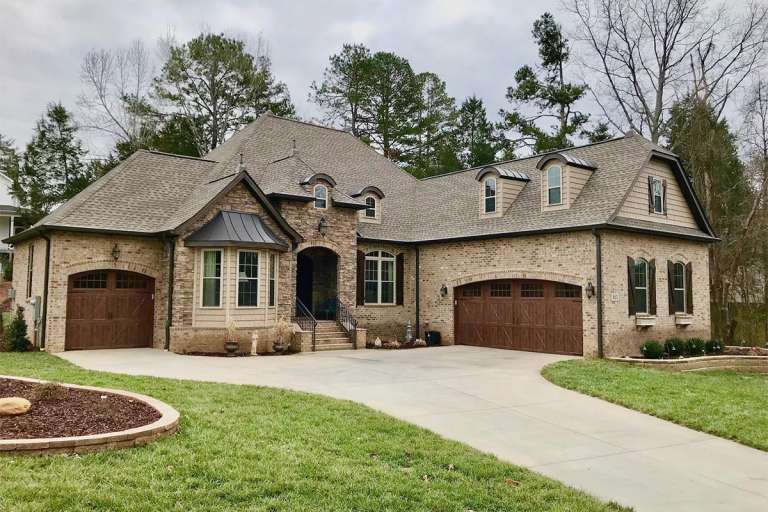

House Plan House Plan #20979 Front Elevation

PLAN #8594-00172

Starting at

$2,515
Sq Ft 2,286
Beds 4
Baths 3
½ Baths 0
Cars 2
Stories 2
Width 55'
Depth 48'



House Plan House Plan #19217 Front Elevation

PLAN #8318-00081

Starting at

$1,000
Sq Ft 2,381
Beds 3-4
Baths 2
½ Baths 0
Cars 3
Stories 1
Width 65'
Depth 80'
House Plan House Plan #18799 Angled Front Elevation

PLAN #8318-00061

Starting at

$1,650
Sq Ft 3,765
Beds 3
Baths 3
½ Baths 1
Cars 3
Stories 1
Width 83' 8"
Depth 89' 6"
House Plan House Plan #16100 Front Elevation

PLAN #041-00066

Starting at

$1,395
Sq Ft 1,750
Beds 3
Baths 2
½ Baths 0
Cars 2
Stories 1
Width 63' 6"
Depth 60' 6"
House Plan House Plan #13468 Front Elevation

PLAN #110-00891

Starting at

$3,250
Sq Ft 7,784
Beds 5
Baths 4
½ Baths 2
Cars 4
Stories 1.5
Width 170' 4"
Depth 86' 10"
House Plan House Plan #12486 Front Elevation

PLAN #3323-00017

Starting at

$1,150
Sq Ft 1,400
Beds 3
Baths 2
½ Baths 0
Cars 2
Stories 1
Width 50'
Depth 42' 8"

House Plan House Plan #11879 Front Elevation

PLAN #2559-00102

Starting at

$1,215
Sq Ft 972
Beds 1
Baths 1
½ Baths 0
Cars 0
Stories 1
Width 50'
Depth 32'
House Plan House Plan #3751 Angled Front Elevation

PLAN #348-00147

Starting at

$1,400
Sq Ft 2,401
Beds 3
Baths 2
½ Baths 1
Cars 2
Stories 1
Width 77'
Depth 55' 6"
House Plan House Plan #3750 Front Elevation

PLAN #348-00146

Starting at

$1,400
Sq Ft 2,401
Beds 3
Baths 2
½ Baths 1
Cars 2
Stories 1
Width 68'
Depth 68' 4"
House Plan House Plan #33334 Angled Front Elevation

PLAN #6146-00631

Starting at

$1,455
Sq Ft 2,227
Beds 4
Baths 2
½ Baths 1
Cars 1
Stories 2
Width 38'
Depth 42'
House Plan House Plan #32961 Angled Front Elevation

PLAN #098-00512

Starting at

$2,050
Sq Ft 2,451
Beds 3
Baths 3
½ Baths 1
Cars 2
Stories 2
Width 50'
Depth 58' 2"
House Plan House Plan #31278 Front Elevation

PLAN #963-01025

Starting at

$1,799
Sq Ft 2,987
Beds 4
Baths 3
½ Baths 1
Cars 2
Stories 1
Width 58' 8"
Depth 80'
House Plan House Plan #29674 Angled Front Elevation at Dusk

PLAN #2880-00007

Starting at

$1,500
Sq Ft 2,593
Beds 4
Baths 3
½ Baths 0
Cars 2
Stories 1
Width 86' 9"
Depth 76' 2"
House Plan House Plan #29235 Front Elevation

PLAN #8318-00349

Starting at

$1,650
Sq Ft 2,886
Beds 3-4
Baths 2
½ Baths 1
Cars 2
Stories 1
Width 85' 4"
Depth 53' 6"
House Plan House Plan #28656 Front Elevation

PLAN #6422-00077

Starting at

$1,800
Sq Ft 2,697
Beds 3
Baths 2
½ Baths 0
Cars 3
Stories 1
Width 83' 10"
Depth 82' 11"
X
Shop Sign In
Favorites
Cart
Chat