4,602 Results

EDIT SEARCH FILTERS
Clear All FiltersEuropean
Sort By:  

4,602 RESULTS

SEARCH FILTERS

    Plan Type
    Square Feet
    Bedrooms
    Bathrooms
    Stories
    Garage (Vehicle Spaces)
    Architectural Styles

    Outdoor Living

    Bedroom Options
    Kitchen & Dining
    Laundry Location
    Additional Rooms

    Garage Type

    Garage Features
    Other Features
    Foundation Type

    Plan Width (FT)
    Plan Depth (FT)
    Plan Height (FT)
    Framing Type
    Media Filters
SEARCHING...

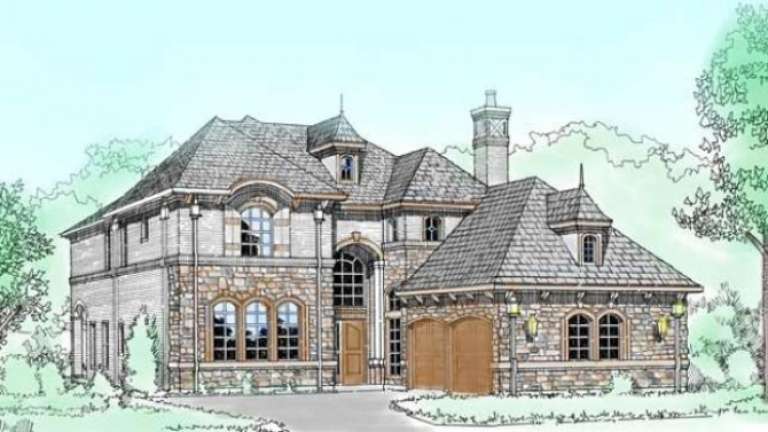
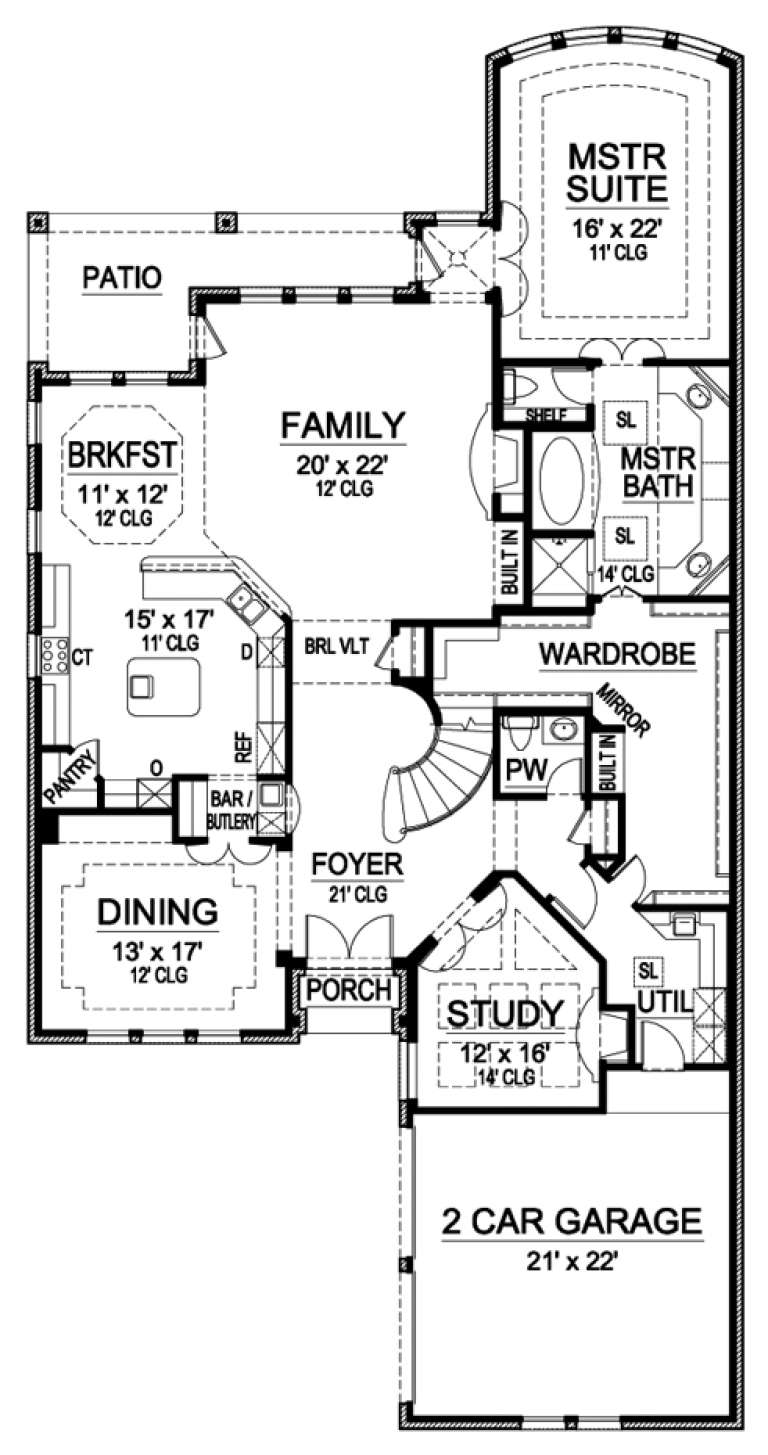




House Plan House Plan #16527 Front Rendering

PLAN #5445-00191

Starting at

$1,570
Sq Ft 4,171
Beds 4
Baths 3
½ Baths 1
Cars 2
Stories 2
Width 50'
Depth 97'
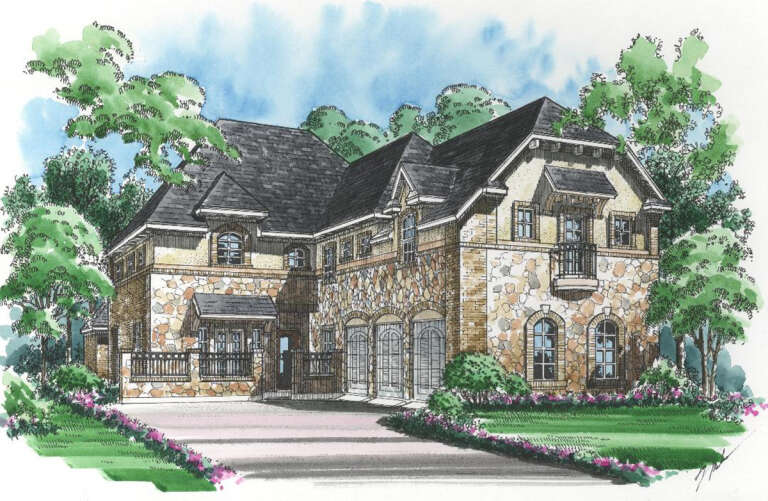
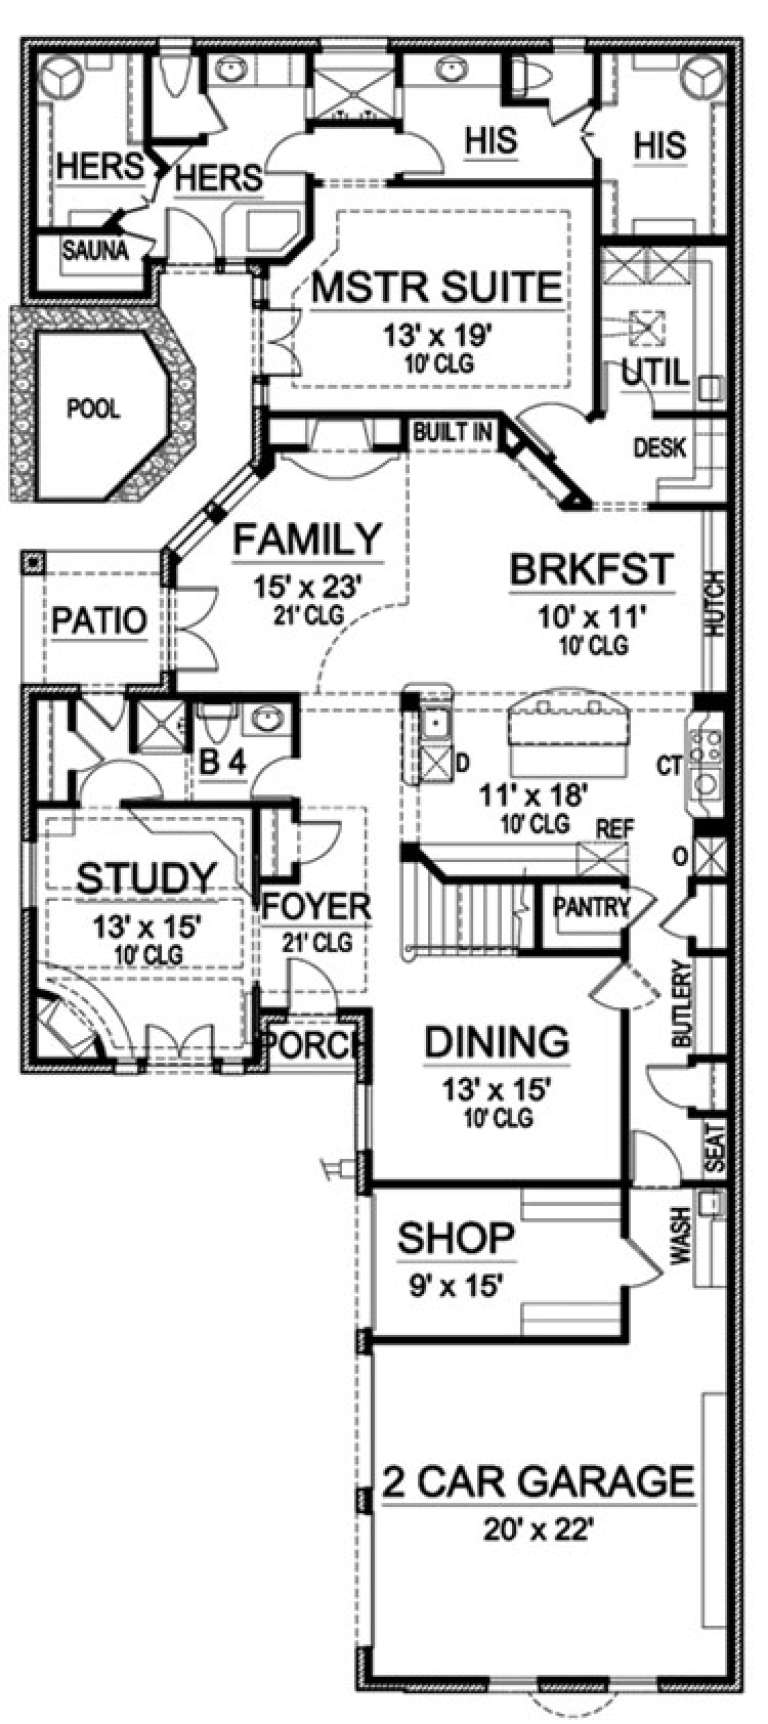



House Plan House Plan #16501 Angled Front Elevation

PLAN #5445-00168

Starting at

$1,700
Sq Ft 4,586
Beds 3
Baths 4
½ Baths 1
Cars 2
Stories 2
Width 43'
Depth 99'



House Plan House Plan #16497 Front Elevation

PLAN #5445-00164

Starting at

$1,700
Sq Ft 4,897
Beds 4
Baths 4
½ Baths 1
Cars 3
Stories 2


Width 61'
Depth 75'


House Plan House Plan #16483 Front Elevation

PLAN #5445-00150

Starting at

$1,290
Sq Ft 3,987
Beds 3
Baths 3
½ Baths 1
Cars 2
Stories 2


Width 65'
Depth 49'
House Plan House Plan #16482 Front Elevation

PLAN #5445-00149

Starting at

$1,290
Sq Ft 3,938
Beds 3
Baths 3
½ Baths 1
Cars 2
Stories 2
Width 43'
Depth 104'
House Plan House Plan #16481 Front Elevation

PLAN #5445-00148

Starting at

$1,115
Sq Ft 2,917
Beds 4
Baths 4
½ Baths 0
Cars 2
Stories 1.5
Width 57'
Depth 58'
House Plan House Plan #16453 Front Rendering

PLAN #5445-00135

Starting at

$1,290
Sq Ft 3,615
Beds 3
Baths 3
½ Baths 1
Cars 2
Stories 2
Width 36'
Depth 105'
House Plan House Plan #16347 Front Elevation

PLAN #5445-00064

Starting at

$1,200
Sq Ft 3,234
Beds 3
Baths 3
½ Baths 0
Cars 2
Stories 1.5
Width 45'
Depth 99'
House Plan House Plan #16327 Front Rendering

PLAN #5445-00044

Starting at

$1,115
Sq Ft 2,935
Beds 3
Baths 3
½ Baths 0
Cars 2
Stories 1
Width 37'
Depth 115'
House Plan House Plan #16320 Front Elevation

PLAN #5445-00037

Starting at

$1,115
Sq Ft 2,860
Beds 4
Baths 3
½ Baths 0
Cars 2
Stories 2
Width 40'
Depth 77'
House Plan House Plan #16315 Front Elevation

PLAN #5445-00032

Starting at

$1,115
Sq Ft 2,706
Beds 3
Baths 3
½ Baths 0
Cars 3
Stories 1
Width 64'
Depth 70'
House Plan House Plan #16311 Front Elevation

PLAN #5445-00028

Starting at

$1,115
Sq Ft 2,649
Beds 3
Baths 3
½ Baths 0
Cars 2
Stories 1
Width 51'
Depth 76'
House Plan House Plan #16298 Front Rendering

PLAN #5445-00015

Starting at

$1,050
Sq Ft 2,402
Beds 3
Baths 3
½ Baths 0
Cars 2
Stories 1
Width 62'
Depth 60'
House Plan House Plan #16253 Front Elevation

PLAN #110-01004

Starting at

$2,050
Sq Ft 4,187
Beds 3
Baths 3
½ Baths 2
Cars 4
Stories 1
Width 109' 6"
Depth 92' 9"


House Plan House Plan #16227 Front Elevation

PLAN #3367-00065

Starting at

$1,395
Sq Ft 2,528
Beds 3
Baths 3
½ Baths 0
Cars 2
Stories 1.5
Width 42' 4"
Depth 66' 4"
House Plan House Plan #16180 Front Elevation

PLAN #3367-00048

Starting at

$1,395
Sq Ft 2,669
Beds 4
Baths 2
½ Baths 1
Cars 2-3
Stories 2
Width 52' 2"
Depth 46' 4"
House Plan House Plan #16168 Front Elevation

PLAN #3367-00040

Starting at

$1,395
Sq Ft 2,561
Beds 3-4
Baths 2
½ Baths 0
Cars 2
Stories 1
Width 56' 8"
Depth 67' 8"
House Plan House Plan #16165 Front Elevation

PLAN #3367-00037

Starting at

$1,395
Sq Ft 2,561
Beds 3-4
Baths 2
½ Baths 0
Cars 2
Stories 1
Width 56' 8"
Depth 67' 8"
X
Shop Sign In
Favorites
Cart
Chat