4,602 Results

EDIT SEARCH FILTERS
Clear All FiltersEuropean
Sort By:  

4,602 RESULTS

SEARCH FILTERS

    Plan Type
    Square Feet
    Bedrooms
    Bathrooms
    Stories
    Garage (Vehicle Spaces)
    Architectural Styles

    Outdoor Living

    Bedroom Options
    Kitchen & Dining
    Laundry Location
    Additional Rooms

    Garage Type

    Garage Features
    Other Features
    Foundation Type

    Plan Width (FT)
    Plan Depth (FT)
    Plan Height (FT)
    Framing Type
    Media Filters
SEARCHING...

House Plan House Plan #11114 Front Elevation

PLAN #034-00862

Starting at

$2,480
Sq Ft 3,690
Beds 4
Baths 3
½ Baths 1
Cars 3
Stories 2
Width 68'
Depth 50'

House Plan House Plan #11083 Front Elevation

PLAN #034-00831

Starting at

$2,310
Sq Ft 3,361
Beds 3
Baths 2
½ Baths 1
Cars 2
Stories 2
Width 71'
Depth 49'

House Plan House Plan #11091 Front Photo

PLAN #034-00839

Starting at

$2,310
Sq Ft 3,321
Beds 4
Baths 2
½ Baths 1
Cars 2
Stories 2
Width 50'
Depth 54'



House Plan House Plan #11015 Front Elevation

PLAN #034-00763

Starting at

$1,740
Sq Ft 1,971
Beds 4
Baths 2
½ Baths 1
Cars 1
Stories 2
Width 40'
Depth 31' 4"

House Plan House Plan #10997 Front Elevation

PLAN #034-00745

Starting at

$1,680
Sq Ft 1,733
Beds 3
Baths 2
½ Baths 1
Cars 1
Stories 2
Width 36'
Depth 42'


House Plan House Plan #10366 Front Elevation

PLAN #034-00426

Starting at

$1,855
Sq Ft 2,233
Beds 3
Baths 2
½ Baths 1
Cars 2
Stories 2
Width 43' 8"
Depth 50' 8"


House Plan House Plan #10337 Front Elevation

PLAN #034-00397

Starting at

$1,740
Sq Ft 1,874
Beds 4
Baths 2
½ Baths 0
Cars 1
Stories 2
Width 39'
Depth 34'


House Plan House Plan #10223 Front Elevation

PLAN #034-00283

Starting at

$1,450
Sq Ft 1,094
Beds 2
Baths 1
½ Baths 0
Cars 0
Stories 1
Width 32' 8"
Depth 42'


House Plan House Plan #10135 Front Elevation

PLAN #053-02264

Starting at

$2,783
Sq Ft 6,739
Beds 4
Baths 4
½ Baths 0
Cars 4
Stories 1.5
Width 146'
Depth 86'


House Plan House Plan #10136 Front Elevation

PLAN #053-02265

Starting at

$3,073
Sq Ft 7,639
Beds 4
Baths 4
½ Baths 0
Cars 4
Stories 1.5
Width 146'
Depth 86'


House Plan House Plan #10115 Front Photo

PLAN #053-02244

Starting at

$2,783
Sq Ft 6,331
Beds 6
Baths 4
½ Baths 0
Cars 4
Stories 2
Width 68'
Depth 127'
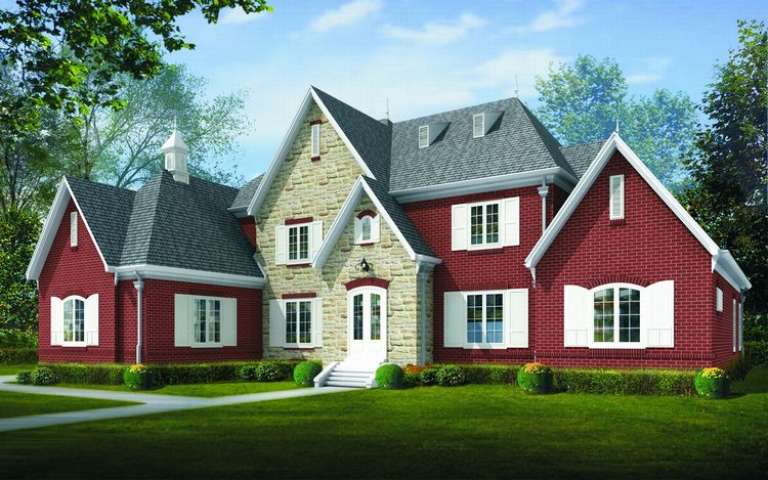
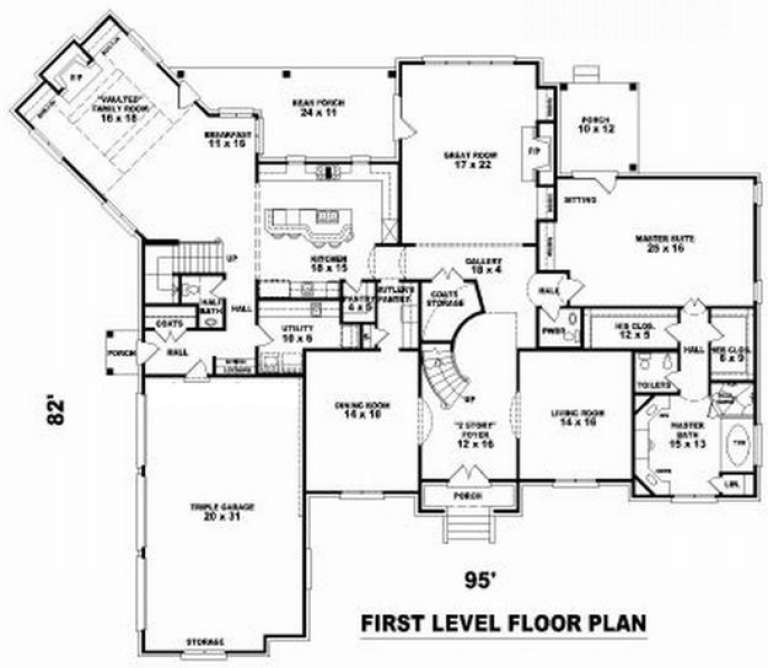

House Plan House Plan #10092 Front Elevation

PLAN #053-02221

Starting at

$2,120
Sq Ft 5,870
Beds 5
Baths 4
½ Baths 0

Cars 3
Stories 2
Width 95'
Depth 82'
House Plan House Plan #10093 Front Elevation

PLAN #053-02222

Starting at

$2,783
Sq Ft 6,445
Beds 5
Baths 4
½ Baths 0
Cars 3
Stories 2
Width 95'
Depth 82'

House Plan House Plan #10078 Front Photo

PLAN #053-02207

Starting at

$1,847
Sq Ft 4,360
Beds 4
Baths 4
½ Baths 0
Cars 3
Stories 2
Width 80'
Depth 71'
House Plan House Plan #10087 Front Photo

PLAN #053-02216

Starting at

$2,120
Sq Ft 5,580
Beds 4
Baths 4
½ Baths 0
Cars 3
Stories 2
Width 97'
Depth 68'

House Plan House Plan #10004 Front Elevation

PLAN #053-02133

Starting at

$2,040
Sq Ft 5,243
Beds 5
Baths 3
½ Baths 1
Cars 3
Stories 2

Width 87'
Depth 65'
House Plan House Plan #10005 Front Elevation

PLAN #053-02134

Starting at

$1,847
Sq Ft 4,062
Beds 5
Baths 3
½ Baths 1
Cars 3
Stories 2
Width 87'
Depth 65'

House Plan House Plan #10012 Front Photo

PLAN #053-02141

Starting at

$1,960
Sq Ft 4,771
Beds 5
Baths 4
½ Baths 0
Cars 3
Stories 2

Width 64'
Depth 89'
X
Shop Sign In
Favorites
Cart
Chat