4,602 Results

EDIT SEARCH FILTERS
Clear All FiltersEuropean
Sort By:  

4,602 RESULTS

SEARCH FILTERS

    Plan Type
    Square Feet
    Bedrooms
    Bathrooms
    Stories
    Garage (Vehicle Spaces)
    Architectural Styles

    Outdoor Living

    Bedroom Options
    Kitchen & Dining
    Laundry Location
    Additional Rooms

    Garage Type

    Garage Features
    Other Features
    Foundation Type

    Plan Width (FT)
    Plan Depth (FT)
    Plan Height (FT)
    Framing Type
    Media Filters
SEARCHING...










House Plan House Plan #12272 Front Elevation

PLAN #2559-00480

Starting at

$1,719
Sq Ft 2,133
Beds 3
Baths 2
½ Baths 1
Cars 2
Stories 1.5
Width 42'
Depth 63'






House Plan House Plan #12233 Front Elevation

PLAN #035-00460

Starting at

$1,270
Sq Ft 2,318
Beds 3
Baths 2
½ Baths 0
Cars 3
Stories 1
Width 72'
Depth 66'






House Plan House Plan #12206 Front Photo 1 Default

PLAN #2559-00429

Starting at

$1,733
Sq Ft 2,320
Beds 4
Baths 2
½ Baths 1
Cars 2
Stories 2
Width 40'
Depth 50'


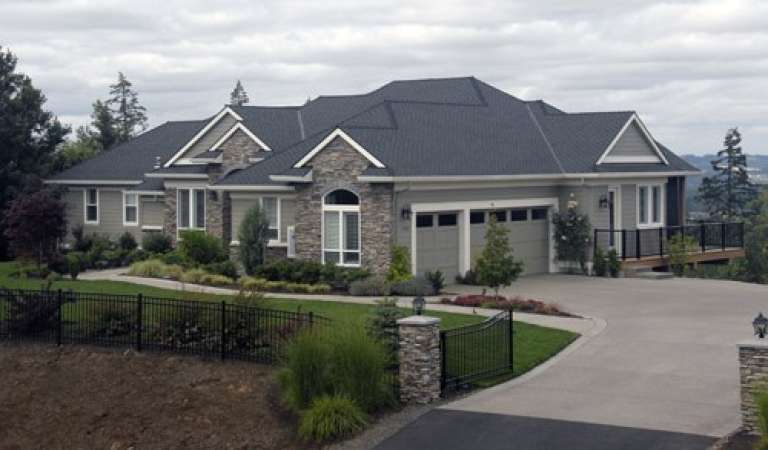
House Plan House Plan #12213 Front Default

PLAN #2559-00436

Starting at

$2,173
Sq Ft 2,830
Beds 3
Baths 2
½ Baths 1
Cars 3
Stories 2
Width 68'
Depth 51'
House Plan House Plan #12176 Front Elevation

PLAN #2559-00399

Starting at

$1,676
Sq Ft 2,100
Beds 3
Baths 2
½ Baths 1
Cars 2
Stories 2
Width 34'
Depth 47'
House Plan House Plan #12133 Front Elevation

PLAN #2559-00356

Starting at

$1,663
Sq Ft 2,068
Beds 3
Baths 2
½ Baths 1
Cars 3
Stories 2
Width 45'
Depth 52'
House Plan House Plan #12101 Front Elevation

PLAN #2559-00324

Starting at

$2,537
Sq Ft 2,875
Beds 5
Baths 4
½ Baths 1
Cars 3
Stories 2
Width 59'
Depth 56'
House Plan House Plan #12080 Front Elevation

PLAN #2559-00303

Starting at

$2,107
Sq Ft 3,031
Beds 3
Baths 2
½ Baths 1
Cars 3
Stories 2
Width 67'
Depth 68'
House Plan House Plan #12064 Front Elevation

PLAN #2559-00287

Starting at

$1,928
Sq Ft 2,835
Beds 4
Baths 2
½ Baths 1
Cars 3
Stories 2
Width 50'
Depth 61'
House Plan House Plan #12048 Front Elevation

PLAN #2559-00271

Starting at

$1,608
Sq Ft 1,930
Beds 3
Baths 2
½ Baths 1
Cars 2
Stories 2
Width 40'
Depth 56'
House Plan House Plan #12022 Front 3

PLAN #2559-00245

Starting at

$1,719
Sq Ft 1,950
Beds 3
Baths 2
½ Baths 1
Cars 2
Stories 2
Width 60'
Depth 38'
House Plan House Plan #11951 Front Elevation

PLAN #2559-00174

Starting at

$2,213
Sq Ft 3,558
Beds 4
Baths 4
½ Baths 0
Cars 2
Stories 1
Width 60'
Depth 58'
House Plan House Plan #11938 Front Photo

PLAN #2559-00161

Starting at

$2,218
Sq Ft 3,468
Beds 3
Baths 3
½ Baths 1
Cars 3
Stories 1
Width 84'
Depth 62'
House Plan House Plan #11940 Front Elevation

PLAN #2559-00163

Starting at

$2,322
Sq Ft 3,955
Beds 4
Baths 3
½ Baths 1
Cars 3
Stories 1
Width 70'
Depth 52'
House Plan House Plan #11900 Front Elevation

PLAN #2559-00123

Starting at

$1,979
Sq Ft 2,542
Beds 3
Baths 2
½ Baths 1
Cars 3
Stories 1
Width 60'
Depth 59'


House Plan House Plan #11865 Front Elevation

PLAN #2559-00088

Starting at

$1,605
Sq Ft 1,975
Beds 2
Baths 2
½ Baths 0
Cars 3
Stories 1
Width 52'
Depth 58'


House Plan House Plan #11866 Front Elevation

PLAN #2559-00089

Starting at

$1,605
Sq Ft 1,902
Beds 2
Baths 2
½ Baths 0
Cars 3
Stories 1
Width 52'
Depth 56'
House Plan House Plan #11208 Front Elevation

PLAN #034-00956

Starting at

$1,740
Sq Ft 1,807
Beds 3
Baths 2
½ Baths 1

Cars 2
Stories 2

Width 49' 4"
Depth 38'
X
Shop Sign In
Favorites
Cart
Chat