4,601 Results

EDIT SEARCH FILTERS
Clear All FiltersEuropean
Sort By:  

4,601 RESULTS

SEARCH FILTERS

    Plan Type
    Square Feet
    Bedrooms
    Bathrooms
    Stories
    Garage (Vehicle Spaces)
    Architectural Styles

    Outdoor Living

    Bedroom Options

    Kitchen & Dining
    Laundry Location
    Additional Rooms

    Garage Type

    Garage Features
    Other Features
    Foundation Type

    Plan Width (FT)
    Plan Depth (FT)
    Plan Height (FT)
    Framing Type
    Media Filters
SEARCHING...










House Plan House Plan #17663 Front Elevation

PLAN #6146-00204

Starting at

$1,350
Sq Ft 1,751
Beds 3
Baths 1
½ Baths 1
Cars 2
Stories 1
Width 52'
Depth 52'
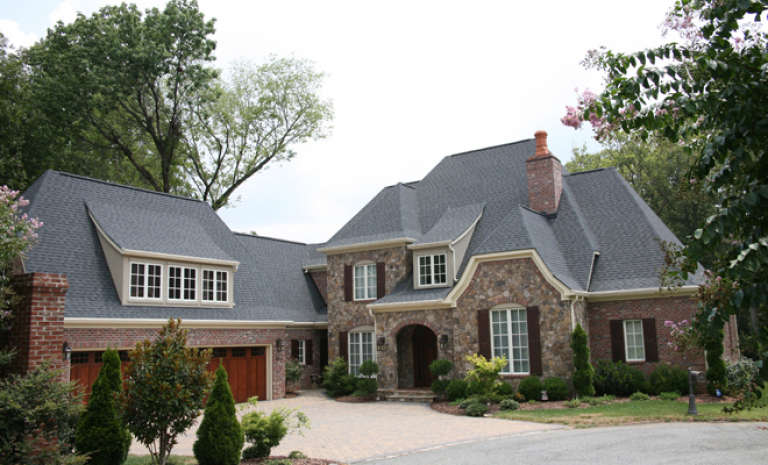





House Plan House Plan #17468 Front Elevation

PLAN #6146-00069

Starting at

$1,605
Sq Ft 2,578
Beds 4
Baths 2
½ Baths 1
Cars 2
Stories 2
Width 42'
Depth 58'
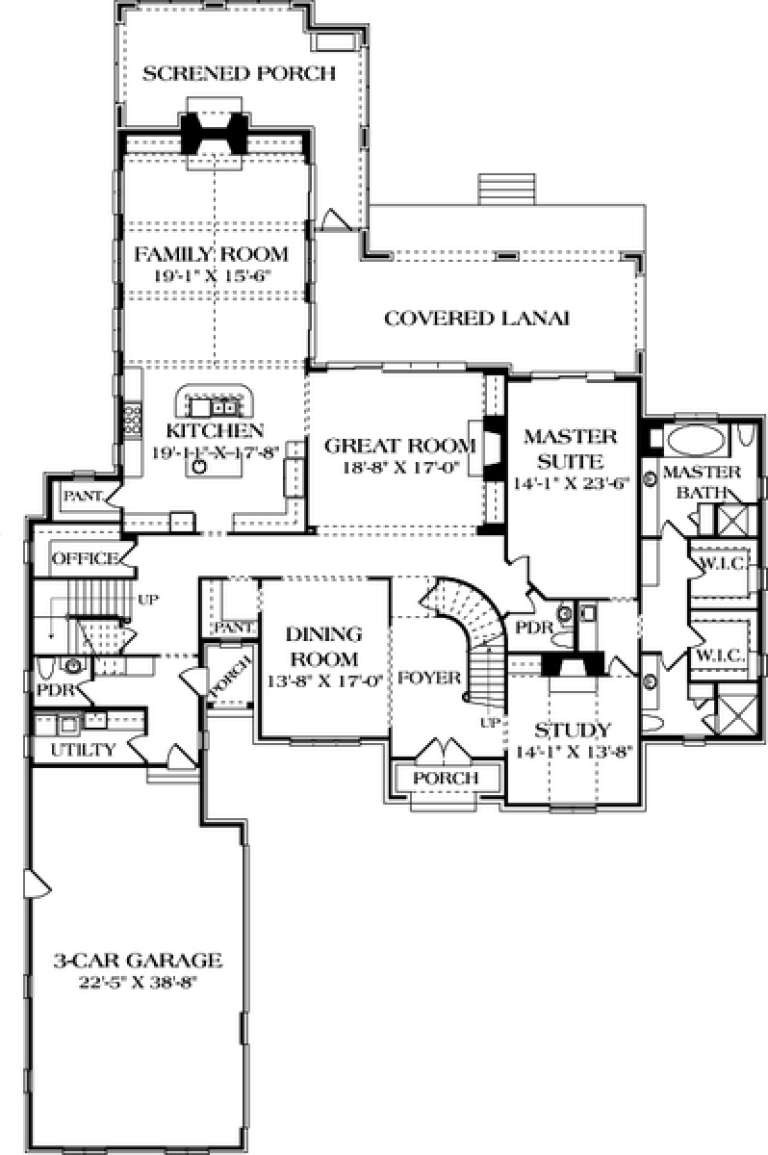


House Plan House Plan #17171 Front Elevation

PLAN #3323-00640

Starting at

$2,250
Sq Ft 5,343
Beds 4
Baths 2
½ Baths 1
Cars 3
Stories 2
Width 78' 10"
Depth 125' 6"



House Plan House Plan #17155 Front Elevation

PLAN #3323-00624

Starting at

$1,650
Sq Ft 3,745
Beds 5
Baths 4
½ Baths 1
Cars 3
Stories 2
Width 69' 6"
Depth 56' 10"
House Plan House Plan #17149 Front Elevation

PLAN #3323-00618

Starting at

$1,550
Sq Ft 3,064
Beds 4
Baths 4
½ Baths 1
Cars 2
Stories 1.5
Width 57' 3"
Depth 81' 5"
House Plan House Plan #17147 Front Elevation

PLAN #3323-00616

Starting at

$1,350
Sq Ft 2,852
Beds 5
Baths 4
½ Baths 1
Cars 2
Stories 1.5
Width 51'
Depth 68' 6"
House Plan House Plan #17137 Front Elevation

PLAN #3323-00606

Starting at

$1,250
Sq Ft 2,483
Beds 3
Baths 2
½ Baths 1
Cars 2
Stories 2
Width 51' 4"
Depth 66'
House Plan House Plan #16900 Front Elevation

PLAN #9940-00009

Starting at

$1,500
Sq Ft 2,142
Beds 3
Baths 2
½ Baths 1
Cars 2
Stories 1
Width 73' 4"
Depth 51' 3"
House Plan House Plan #16883 Front Elevation

PLAN #9940-00007

Starting at

$1,600
Sq Ft 3,219
Beds 3
Baths 3
½ Baths 1
Cars 2
Stories 1
Width 83' 6"
Depth 75' 10"
House Plan House Plan #16861 Front Elevation

PLAN #9940-00004

Starting at

$1,600
Sq Ft 3,292
Beds 4
Baths 3
½ Baths 0
Cars 2
Stories 1
Width 75' 7"
Depth 66' 11"


House Plan House Plan #16849

PLAN #1018-00214

Starting at

$2,000
Sq Ft 4,397
Beds 5
Baths 5
½ Baths 0
Cars 3
Stories 2
Width 74' 8"
Depth 104' 4"


House Plan House Plan #16805 Angled Front Elevation

PLAN #110-01019

Starting at

$1,550
Sq Ft 3,542
Beds 3
Baths 2
½ Baths 1
Cars 3
Stories 1
Width 93'
Depth 73' 2"
House Plan House Plan #16491 Front Elevation

PLAN #5445-00158

Starting at

$1,200
Sq Ft 3,242
Beds 3
Baths 3
½ Baths 1
Cars 2
Stories 1
Width 85'
Depth 82'
House Plan House Plan #16442 Front Elevation

PLAN #5445-00125

Starting at

$1,115
Sq Ft 2,641
Beds 3
Baths 3
½ Baths 0
Cars 3
Stories 1
Width 64'
Depth 65'

Craftsman front elevation with stone, shingle, and siding, gabled roof, and covered entry. House Plan # 009-00217 Digital Rendering by America's Best House Plans, Inc.
EXCLUSIVE

PLAN #009-00217

Starting at

$1,650
Sq Ft 4,242
Beds 4
Baths 5
½ Baths 0
Cars 3
Stories 2
Width 71'
Depth 91' 6"
House Plan House Plan #16407 Angled Front Elevation

PLAN #5445-00118

Starting at

$1,700
Sq Ft 4,850
Beds 5
Baths 4
½ Baths 1
Cars 3
Stories 2
Width 69'
Depth 99'
House Plan House Plan #16402 Front Elevation

PLAN #5445-00115

Starting at

$1,290
Sq Ft 3,771
Beds 3
Baths 3
½ Baths 1
Cars 2
Stories 1.5
Width 60'
Depth 77'
House Plan House Plan #16372 Front Elevation

PLAN #5445-00089

Starting at

$1,700
Sq Ft 4,936
Beds 4
Baths 3
½ Baths 1
Cars 3
Stories 2
Width 61'
Depth 75'
X
Shop Sign In
Favorites
Cart
Chat