4,601 Results

EDIT SEARCH FILTERS
Clear All FiltersEuropean
Sort By:  

4,601 RESULTS

SEARCH FILTERS

    Plan Type
    Square Feet
    Bedrooms
    Bathrooms
    Stories
    Garage (Vehicle Spaces)
    Architectural Styles

    Outdoor Living

    Bedroom Options
    Kitchen & Dining
    Laundry Location
    Additional Rooms

    Garage Type

    Garage Features
    Other Features
    Foundation Type

    Plan Width (FT)
    Plan Depth (FT)
    Plan Height (FT)
    Framing Type
    Media Filters
SEARCHING...











House Plan House Plan #24575 Front Elevation

PLAN #5445-00378

Starting at

$2,500
Sq Ft 5,956
Beds 4
Baths 5
½ Baths 2
Cars 3
Stories 2
Width 85'
Depth 90'



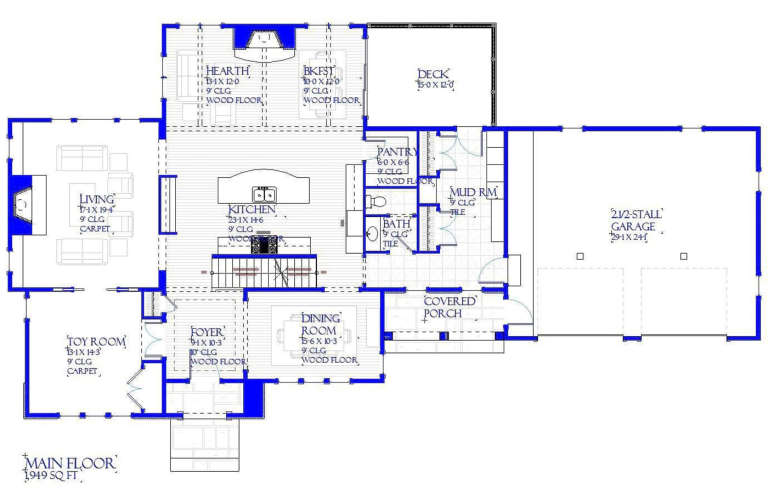






House Plan House Plan #24272 Front Elevation

PLAN #5445-00364

Starting at

$1,200
Sq Ft 3,462
Beds 3
Baths 2
½ Baths 1
Cars 2
Stories 2
Width 47'
Depth 60'






House Plan House Plan #24117 Front Elevation

PLAN #1637-00145

Starting at

$2,600
Sq Ft 3,277
Beds 4
Baths 3
½ Baths 1
Cars 3
Stories 2
Width 77'
Depth 47' 6"






House Plan House Plan #24094 Front Elevation

PLAN #1020-00364

Starting at

$2,543
Sq Ft 5,410
Beds 4
Baths 3
½ Baths 1
Cars 3
Stories 2
Width 71'
Depth 84' 4"
House Plan House Plan #23955 Front Elevation

PLAN #402-01616

Starting at

$2,890
Sq Ft 4,005
Beds 4
Baths 4
½ Baths 1
Cars 4
Stories 2
Width 73' 6"
Depth 99' 3"
House Plan House Plan #23738 Front Elevation

PLAN #8594-00391

Starting at

$2,725
Sq Ft 3,649
Beds 4
Baths 4
½ Baths 0
Cars 2
Stories 1
Width 54'
Depth 66'
House Plan House Plan #23723 Front Elevation

PLAN #1637-00138

Starting at

$2,800
Sq Ft 3,546
Beds 3
Baths 2
½ Baths 1
Cars 2
Stories 2
Width 88'
Depth 46'
House Plan House Plan #21035 Front Elevation

PLAN #8594-00211

Starting at

$2,305
Sq Ft 2,528
Beds 4
Baths 3
½ Baths 0
Cars 2
Stories 2
Width 40'
Depth 53'
House Plan House Plan #20854 Front Elevation

PLAN #8594-00063

Starting at

$2,725
Sq Ft 3,231
Beds 4
Baths 4
½ Baths 0
Cars 2
Stories 2
Width 56'
Depth 74'
House Plan House Plan #20874 Front Elevation

PLAN #8594-00081

Starting at

$2,095
Sq Ft 2,281
Beds 4
Baths 3
½ Baths 1
Cars 2
Stories 2
Width 57' 6"
Depth 63'
House Plan House Plan #20319 Front Elevation

PLAN #1020-00305

Starting at

$1,056
Sq Ft 1,993
Beds 2
Baths 2
½ Baths 0
Cars 3
Stories 1
Width 50'
Depth 76'
House Plan House Plan #20272 Front Elevation

PLAN #1020-00270

Starting at

$1,957
Sq Ft 4,163
Beds 4
Baths 3
½ Baths 1
Cars 3
Stories 2
Width 80' 4"
Depth 77' 4"
House Plan House Plan #20237 Front Elevation

PLAN #1020-00236

Starting at

$1,089
Sq Ft 2,067
Beds 2
Baths 2
½ Baths 0
Cars 3
Stories 1
Width 55'
Depth 72'
House Plan House Plan #20208 Front Elevation

PLAN #1020-00212

Starting at

$1,129
Sq Ft 2,393
Beds 3
Baths 2
½ Baths 1
Cars 2
Stories 2
Width 67'
Depth 46'
House Plan House Plan #20179 Front Elevation

PLAN #1020-00186

Starting at

$1,056
Sq Ft 1,807
Beds 3
Baths 2
½ Baths 0
Cars 3
Stories 1
Width 41' 4"
Depth 82'
House Plan House Plan #20175 Front Elevation

PLAN #1020-00182

Starting at

$2,374
Sq Ft 5,050
Beds 4
Baths 3
½ Baths 1
Cars 4
Stories 2
Width 113' 8"
Depth 65'
House Plan House Plan #20174 Front Elevation

PLAN #1020-00181

Starting at

$2,316
Sq Ft 4,928
Beds 4
Baths 4
½ Baths 1
Cars 3
Stories 2
Width 76'
Depth 63' 8"
House Plan House Plan #20145 Front Elevation

PLAN #1020-00158

Starting at

$1,238
Sq Ft 3,123
Beds 4
Baths 3
½ Baths 1
Cars 3
Stories 2
Width 77' 6"
Depth 61' 8"
X
Shop Sign In
Favorites
Cart
Chat