4,601 Results

EDIT SEARCH FILTERS
Clear All FiltersEuropean
Sort By:  
4,601 RESULTS

SEARCH FILTERS

    Plan Type
    Square Feet
    Bedrooms
    Bathrooms
    Stories
    Garage (Vehicle Spaces)
    Architectural Styles

    Outdoor Living

    Bedroom Options
    Kitchen & Dining
    Laundry Location
    Additional Rooms

    Garage Type

    Garage Features
    Other Features
    Foundation Type

    Plan Width (FT)
    Plan Depth (FT)
    Plan Height (FT)
    Framing Type
    Media Filters
SEARCHING...



French Country front elevation with brick, stone chimney, arched entry, and carriage-style garage doors. House Plan # 009-00131 Digital Rendering by America's Best House Plans, Inc.
EXCLUSIVE



PLAN #009-00131

Starting at

$1,350
Sq Ft 2,954
Beds 5
Baths 4
½ Baths 1
Cars 2
Stories 2
Width 42'
Depth 58'



House Plan House Plan #2710 Front Elevation


PLAN #053-00389

Starting at

$982
Sq Ft 1,517
Beds 3
Baths 2
½ Baths 0
Cars 2
Stories 1
Width 40'
Depth 53'



House Plan House Plan #2704 Front Elevation

PLAN #053-00383

Starting at

$899
Sq Ft 1,465
Beds 3
Baths 2
½ Baths 0
Cars 2
Stories 1
Width 34'
Depth 63'


House Plan House Plan #1400 Front Elevation

PLAN #035-00382

Starting at

$3,350
Sq Ft 5,808
Beds 3
Baths 2
½ Baths 2
Cars 6
Stories 2
Width 162'
Depth 105'
House Plan House Plan #1257 Front Elevation

PLAN #041-00020

Starting at

$1,445
Sq Ft 2,400
Beds 3
Baths 2
½ Baths 1
Cars 2
Stories 1.5
Width 64' 2"
Depth 71' 4"




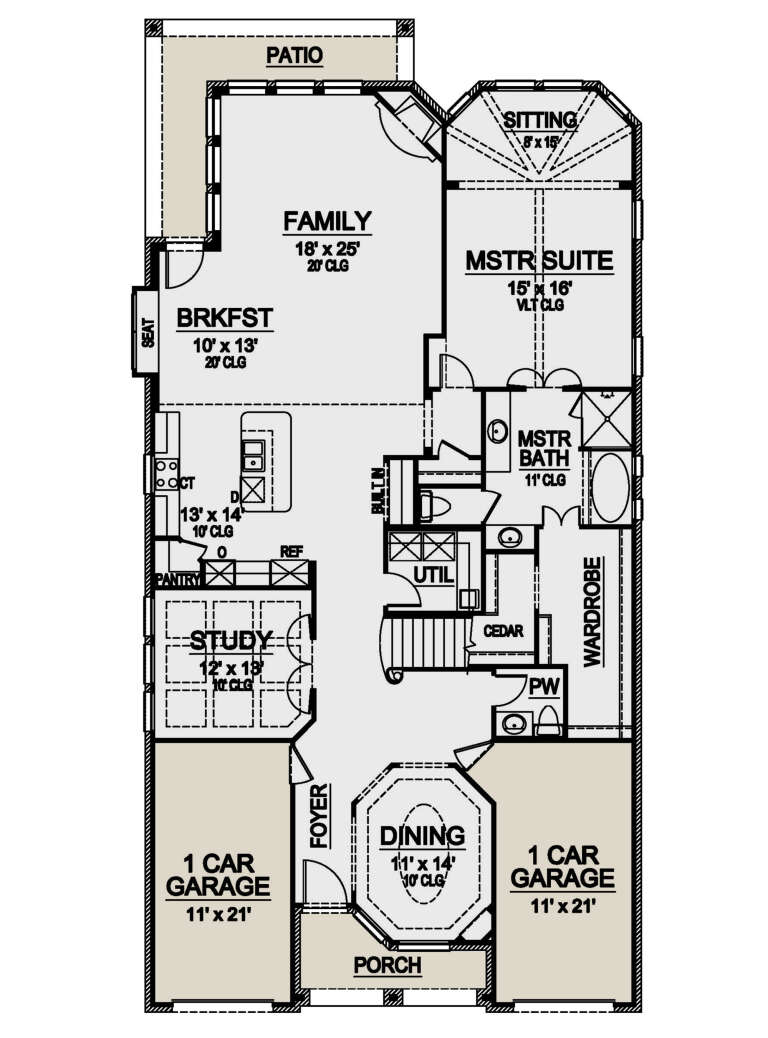

European front elevation with brick and stone facade, dark shingle roof, arched entry, and dormer with multiple windows. House Plan # 009-00116 Digital Rendering by America's Best House Plans, Inc.
EXCLUSIVE

PLAN #009-00116

Starting at

$1,300
Sq Ft 2,307
Beds 4
Baths 2
½ Baths 1
Cars 2
Stories 2
Width 35'
Depth 56'


European front elevation with tan shake siding, stone accents, arched entry, gabled rooflines, and dark shutters. House Plan # 009-00039 Digital Rendering by America's Best House Plans, Inc.
EXCLUSIVE

PLAN #009-00039

Starting at

$1,450
Sq Ft 3,249
Beds 4
Baths 4
½ Baths 1
Cars 2
Stories 2
Width 43'
Depth 70'


House Plan House Plan #30495 Angled Front Elevation

PLAN #6146-00602

Starting at

$1,455
Sq Ft 2,438
Beds 4
Baths 2
½ Baths 1
Cars 2
Stories 2
Width 46'
Depth 43'
House Plan House Plan #18448 Front Elevation

PLAN #402-01458

Starting at

$3,365
Sq Ft 4,604
Beds 3
Baths 4
½ Baths 1
Cars 3
Stories 1.5
Width 84' 4"
Depth 79' 8"
House Plan House Plan #27197 Front Elevation

PLAN #110-01095

Starting at

$1,100
Sq Ft 2,803
Beds 4
Baths 3
½ Baths 0
Cars 2
Stories 2
Width 40'
Depth 66'

House Plan House Plan #26626 Front Elevation

PLAN #940-00476

Starting at

$2,350
Sq Ft 3,809
Beds 3
Baths 3
½ Baths 1
Cars 2
Stories 2
Width 64' 7"
Depth 73' 8"


House Plan House Plan #25751 Front Elevation

PLAN #6146-00449

Starting at

$1,055
Sq Ft 1,154
Beds 2
Baths 1
½ Baths 0
Cars 0
Stories 1
Width 36'
Depth 36'
House Plan House Plan #25148 Front Elevation

PLAN #5445-00438

Starting at

$1,290
Sq Ft 3,529
Beds 4
Baths 4
½ Baths 0
Cars 2
Stories 2
Width 36'
Depth 96'
House Plan House Plan #25036 Front Elevation



PLAN #402-01677

Starting at

$1,305
Sq Ft 2,274
Beds 3
Baths 2
½ Baths 1
Cars 3
Stories 1
Width 68' 8"
Depth 63'
House Plan House Plan #24731 Front Elevation

PLAN #5445-00434

Starting at

$1,700
Sq Ft 4,827
Beds 5
Baths 5
½ Baths 0
Cars 3
Stories 2
Width 61'
Depth 75'
House Plan House Plan #24730 Front Elevation

PLAN #5445-00433

Starting at

$1,290
Sq Ft 3,827
Beds 3
Baths 3
½ Baths 1
Cars 2
Stories 2
Width 40'
Depth 80'
House Plan House Plan #24709 Front Elevation

PLAN #5445-00413

Starting at

$2,500
Sq Ft 5,104
Beds 5
Baths 4
½ Baths 1
Cars 3
Stories 2
Width 61'
Depth 75'
House Plan House Plan #24707 Front Elevation

PLAN #5445-00412

Starting at

$1,200
Sq Ft 3,436
Beds 3
Baths 3
½ Baths 1
Cars 2
Stories 2
Width 40'
Depth 75'
X
Shop Sign In
Favorites
Cart
Chat