

439 Results

Sort By:  

439 RESULTS

SEARCH FILTERS

    Plan Type
    Square Feet
    Bedrooms
    Bathrooms
    Stories
    Garage (Vehicle Spaces)
    Architectural Styles

    Outdoor Living

    Bedroom Options
    Kitchen & Dining
    Laundry Location
    Additional Rooms

    Garage Type

    Garage Features
    Other Features
    Foundation Type

    Plan Width
    Plan Depth
    Framing Type
    Media Filters
SEARCHING...


House Plan House Plan #5175 Angled Front Elevation

PLAN #110-00333

Starting at

$1,200
Sq Ft 1,596
Beds 3
Baths 3
½ Baths 0
Cars 2
Stories 2
Width 44' 4"
Depth 41'

House Plan House Plan #19556 Front Elevation

PLAN #028-00132

Starting at

$2,615
Sq Ft 2,715
Beds 2
Baths 2
½ Baths 0
Cars 4
Stories 2
Width 35' 4"
Depth 84' 10"



House Plan House Plan #16454 Front Elevation

PLAN #1907-00001

Starting at

$2,185
Sq Ft 2,002
Beds 3
Baths 2
½ Baths 1
Cars 2
Stories 1.5
Width 38'
Depth 39' 6"

House Plan House Plan #19422 Front Elevation

PLAN #963-00239

Starting at

$1,299
Sq Ft 1,354
Beds 3
Baths 2
½ Baths 0
Cars 2
Stories 1
Width 42'
Depth 27'


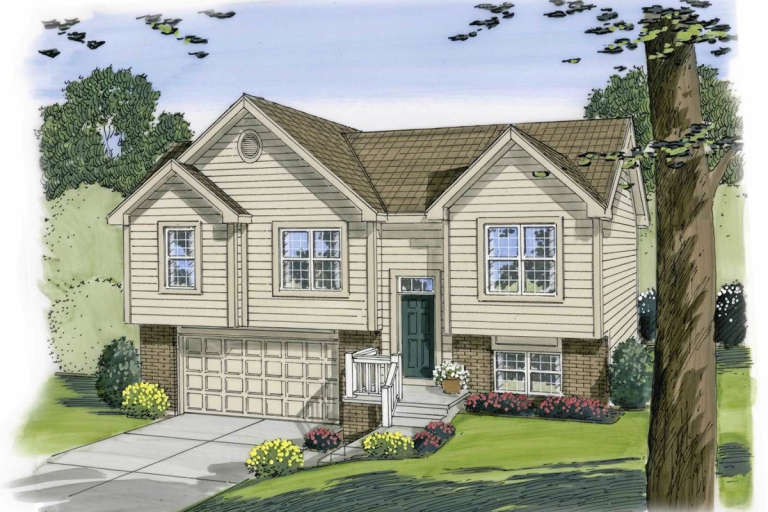

House Plan House Plan #14369 Front Elevation

PLAN #5633-00078

Starting at

$1,199
Sq Ft 1,340
Beds 3
Baths 2
½ Baths 0
Cars 2
Stories 2
Width 40'
Depth 40' 8"


House Plan House Plan #20725 Front Elevation

PLAN #5633-00369

Starting at

$699
Sq Ft 654
Beds 1
Baths 1
½ Baths 0
Cars 2
Stories 2
Width 29'
Depth 27' 6"
House Plan House Plan #27179 Front Elevation

PLAN #028-00168

Starting at

$1,276
Sq Ft 750
Beds 2
Baths 1
½ Baths 0
Cars 3
Stories 2
Width 33'
Depth 44'


House Plan House Plan #17083 Front Elevation

PLAN #207-00016

Starting at

$3,250
Sq Ft 3,613
Beds 5
Baths 3
½ Baths 1
Cars 2
Stories 3
Width 42' 8"
Depth 81'




House Plan House Plan #23637 Front Elevation

PLAN #940-00168

Starting at

$950
Sq Ft 831
Beds 1
Baths 2
½ Baths 0
Cars 2
Stories 2
Width 25'
Depth 36'
House Plan House Plan #14611 Front Photo
EXCLUSIVE

PLAN #6819-00002

Starting at

$965
Sq Ft 3,737
Beds 4
Baths 4
½ Baths 1
Cars 3
Stories 2
Width 71'
Depth 49'
House Plan House Plan #12081 Front Side Elevation

PLAN #2559-00304

Starting at

$1,866
Sq Ft 2,262
Beds 3
Baths 2
½ Baths 1
Cars 2
Stories 2
Width 40'
Depth 40'

House Plan House Plan #17735 Front Elevation

PLAN #1018-00254

Starting at

$7,200
Sq Ft 8,364
Beds 6
Baths 5
½ Baths 2
Cars 8
Stories 3
Width 89' 2"
Depth 183' 6"
House Plan House Plan #15242 Front Elevation

PLAN #7922-00195

Starting at

$4,294
Sq Ft 10,735
Beds 6
Baths 7
½ Baths 2
Cars 3
Stories 2
Width 97' 2"
Depth 81' 2"
House Plan House Plan #34919 Angled Front Elevation

PLAN #6316-00029

Starting at

$1,795
Sq Ft 2,532
Beds 4
Baths 4
½ Baths 0
Cars 2
Stories 2
Width 33'
Depth 59'
House Plan House Plan #34085 Front Elevation

PLAN #207-00160

Starting at

$3,920
Sq Ft 4,356
Beds 4
Baths 5
½ Baths 1
Cars 4
Stories 3
Width 50' 4"
Depth 74' 8"
House Plan House Plan #14610 Front Photo
EXCLUSIVE

PLAN #6819-00001

Starting at

$1,050
Sq Ft 3,822
Beds 5
Baths 4
½ Baths 1
Cars 3
Stories 2
Width 70' 6"
Depth 59' 6"
House Plan House Plan #34860 Angled Front Elevation

PLAN #6316-00028

Starting at

$1,795
Sq Ft 2,532
Beds 4
Baths 4
½ Baths 0
Cars 2
Stories 3
Width 33'
Depth 59'
House Plan House Plan #173 Angled Front Elevation

PLAN #033-00016

Starting at

$560
Sq Ft 1,114
Beds 3
Baths 2
½ Baths 0
Cars 1
Stories 1.5
Width 25'
Depth 39'
X
Shop Sign In
Favorites
Cart
Chat