6,708 Results

EDIT SEARCH FILTERS
Clear All FiltersCraftsman
Sort By:  

6,708 RESULTS

SEARCH FILTERS

    Plan Type
    Square Feet
    Bedrooms
    Bathrooms
    Stories
    Garage (Vehicle Spaces)
    Architectural Styles

    Outdoor Living

    Bedroom Options
    Kitchen & Dining
    Laundry Location
    Additional Rooms

    Garage Type

    Garage Features
    Other Features
    Foundation Type

    Plan Width
    Plan Depth
    Framing Type
    Media Filters
SEARCHING...




House Plan House Plan #30204 Angled Front Elevation

PLAN #940-00965

Starting at

$2,150
Sq Ft 2,043
Beds 3
Baths 2
½ Baths 1
Cars 0
Stories 1.5
Width 40'
Depth 36'


House Plan House Plan #33626 Angled Front Elevation

PLAN #048-00312

Starting at

$1,000
Sq Ft 1,512
Beds 3
Baths 2
½ Baths 0
Cars 2
Stories 1
Width 56'
Depth 57'

House Plan House Plan #32935 Angled Front Elevation

PLAN #098-00505

Starting at

$2,050
Sq Ft 2,518
Beds 3
Baths 2
½ Baths 1
Cars 2
Stories 2
Width 40'
Depth 52'

House Plan House Plan #27098 Front Elevation

PLAN #098-00371

Starting at

$2,050
Sq Ft 3,010
Beds 4
Baths 3
½ Baths 1
Cars 2
Stories 2
Width 55'
Depth 61'


House Plan House Plan #25413 Front Elevation

PLAN #5631-00142

Starting at

$2,200
Sq Ft 3,456
Beds 2-3
Baths 3
½ Baths 1
Cars 4
Stories 1.5
Width 96'
Depth 102'


House Plan House Plan #16433 Front Elevation
EXCLUSIVE

PLAN #009-00218

Starting at

$1,250
Sq Ft 1,853
Beds 4
Baths 3
½ Baths 0
Cars 0
Stories 2
Width 26'
Depth 51'
House Plan House Plan #30977 Angled Front Elevation

PLAN #8244-00002

Starting at

$1,500
Sq Ft 2,362
Beds 4
Baths 3
½ Baths 0
Cars 2
Stories 1.5
Width 71'
Depth 60' 4"
House Plan House Plan #31800 Front Elevation

PLAN #963-01045

Starting at

$1,399
Sq Ft 1,483
Beds 3
Baths 2
½ Baths 0
Cars 2
Stories 1
Width 30'
Depth 80'
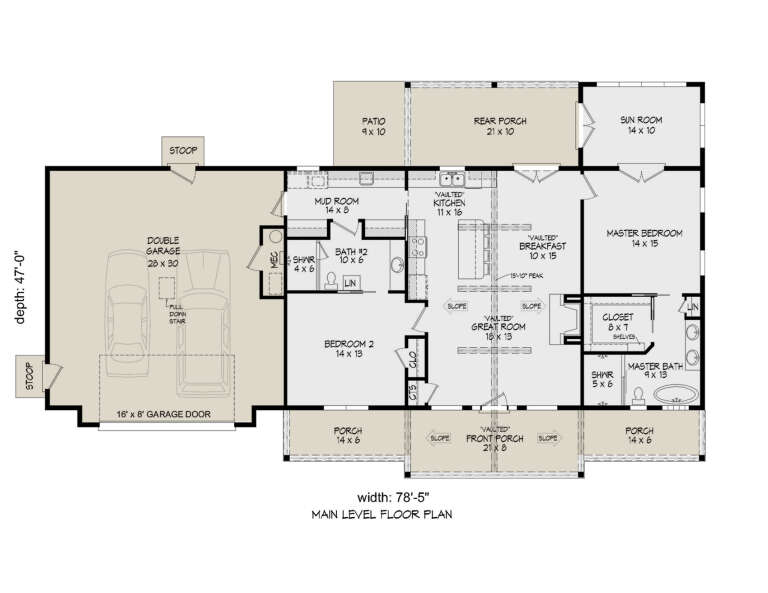
House Plan House Plan #28333 Angled Front Elevation

PLAN #940-00687

Starting at

$1,150
Sq Ft 1,600
Beds 2
Baths 2
½ Baths 0
Cars 2
Stories 1
Width 78' 5"
Depth 47'


House Plan House Plan #29580 Front Elevation

PLAN #098-00419

Starting at

$2,050
Sq Ft 2,382
Beds 3
Baths 2
½ Baths 1
Cars 2
Stories 1
Width 60'
Depth 63'
House Plan House Plan #29241 Front Elevation

PLAN #7568-00019

Starting at

$1,695
Sq Ft 1,876
Beds 3
Baths 2
½ Baths 0
Cars 2
Stories 1
Width 73' 4"
Depth 52'
House Plan House Plan #25962 Front Elevation

PLAN #6082-00191

Starting at

$1,895
Sq Ft 2,000
Beds 3
Baths 2
½ Baths 1
Cars 2
Stories 1
Width 89' 9"
Depth 76' 4"


House Plan House Plan #24091 Front Elevation

PLAN #286-00105

Starting at

$1,650
Sq Ft 3,644
Beds 4-5
Baths 5
½ Baths 0
Cars 3
Stories 1
Width 104'
Depth 66' 8"
House Plan House Plan #33307 Angled Front Elevation

PLAN #098-00640

Starting at

$2,050
Sq Ft 3,879
Beds 4
Baths 3
½ Baths 1
Cars 2
Stories 2
Width 51'
Depth 59'
House Plan House Plan #29795 Front Elevation

PLAN #963-00833

Starting at

$1,399
Sq Ft 1,562
Beds 1
Baths 1
½ Baths 1
Cars 2
Stories 1
Width 60'
Depth 60'
House Plan House Plan #33087 Angled Front Elevation

PLAN #098-00542

Starting at

$2,050
Sq Ft 1,475
Beds 3
Baths 2
½ Baths 1
Cars 0
Stories 1
Width 40'
Depth 52' 6"
House Plan House Plan #31751 Front Elevation

PLAN #2559-01053

Starting at

$1,906
Sq Ft 2,745
Beds 3
Baths 3
½ Baths 1
Cars 3
Stories 1
Width 63'
Depth 74'
House Plan House Plan #28164 Front Elevation

PLAN #2865-00349

Starting at

$1,925
Sq Ft 2,940
Beds 5
Baths 4
½ Baths 0
Cars 2
Stories 2
Width 66' 4"
Depth 64'
X
Shop Sign In
Favorites
Cart
Chat