6,724 Results

EDIT SEARCH FILTERS
Clear All FiltersCraftsman
Sort By:  

6,724 RESULTS

SEARCH FILTERS

    Plan Type
    Square Feet
    Bedrooms
    Bathrooms
    Stories
    Garage (Vehicle Spaces)
    Architectural Styles

    Outdoor Living

    Bedroom Options
    Kitchen & Dining
    Laundry Location
    Additional Rooms

    Garage Type

    Garage Features
    Other Features
    Foundation Type

    Plan Width
    Plan Depth
    Framing Type
    Media Filters
SEARCHING...



House Plan House Plan #29396 Angled Front Elevation

PLAN #940-00806

Starting at

$1,100
Sq Ft 1,300
Beds 2
Baths 2
½ Baths 0
Cars 2
Stories 1
Width 46'
Depth 32'



House Plan House Plan #29817 Front Elevation
EXCLUSIVE

PLAN #6785-00007

Starting at

$1,620
Sq Ft 2,224
Beds 3
Baths 2
½ Baths 1
Cars 3
Stories 1
Width 68'
Depth 54'

House Plan House Plan #24770 Front Elevation

PLAN #402-01659

Starting at

$1,255
Sq Ft 1,936
Beds 3
Baths 3
½ Baths 0
Cars 3
Stories 1
Width 54'
Depth 54'

House Plan House Plan #33103 Front Elevation

PLAN #098-00549

Starting at

$2,050
Sq Ft 1,548
Beds 3
Baths 3
½ Baths 0
Cars 2
Stories 1
Width 52'
Depth 48'
House Plan House Plan #31800 Front Elevation

PLAN #963-01045

Starting at

$1,399
Sq Ft 1,483
Beds 3
Baths 2
½ Baths 0
Cars 2
Stories 1
Width 30'
Depth 80'
House Plan House Plan #29241 Front Elevation

PLAN #7568-00019

Starting at

$1,695
Sq Ft 1,876
Beds 3
Baths 2
½ Baths 0
Cars 2
Stories 1
Width 73' 4"
Depth 52'
House Plan House Plan #33700 Angled Front Elevation at Dusk

PLAN #7516-00092

Starting at

$1,440
Sq Ft 1,939
Beds 4
Baths 2
½ Baths 0
Cars 2
Stories 1
Width 47' 11"
Depth 88' 2"
House Plan House Plan #30977 Angled Front Elevation

PLAN #8244-00002

Starting at

$1,500
Sq Ft 2,362
Beds 4
Baths 3
½ Baths 0
Cars 2
Stories 1.5
Width 71'
Depth 60' 4"
House Plan House Plan #27098 Front Elevation

PLAN #098-00371

Starting at

$2,050
Sq Ft 3,010
Beds 4
Baths 3
½ Baths 1
Cars 2
Stories 2
Width 55'
Depth 61'


Blue Bungalow front elevation with brick base, white porch columns, dormer, and exterior chimney. House Plan # 009-00218 Digital Rendering by America's Best House Plans, Inc.
EXCLUSIVE

PLAN #009-00218

Starting at

$1,250
Sq Ft 1,853
Beds 4
Baths 3
½ Baths 0
Cars 0
Stories 2
Width 26'
Depth 51'


House Plan House Plan #29580 Front Elevation


PLAN #098-00419

Starting at

$2,050
Sq Ft 2,382
Beds 3
Baths 2
½ Baths 1
Cars 2
Stories 1
Width 60'
Depth 63'

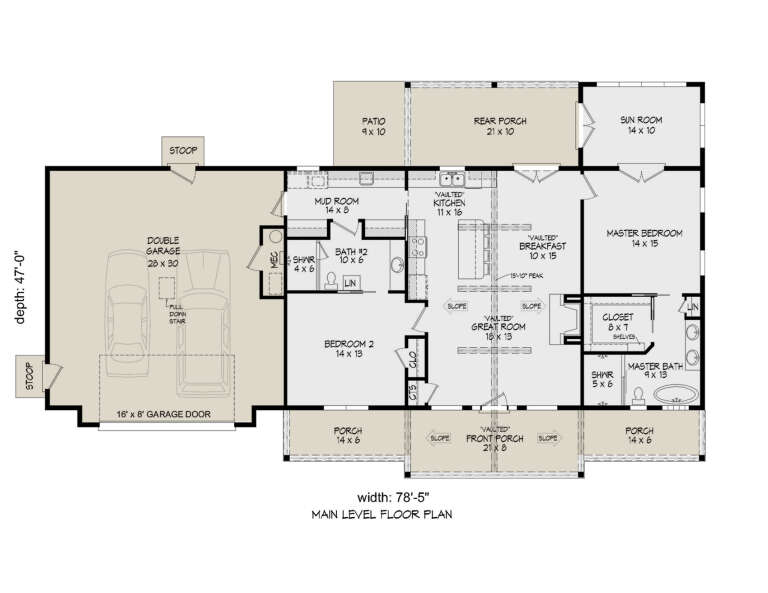
House Plan House Plan #28333 Angled Front Elevation

PLAN #940-00687

Starting at

$1,150
Sq Ft 1,600
Beds 2
Baths 2
½ Baths 0
Cars 2
Stories 1
Width 78' 5"
Depth 47'
House Plan House Plan #25962 Front Elevation

PLAN #6082-00191

Starting at

$1,895
Sq Ft 2,000
Beds 3
Baths 2
½ Baths 1
Cars 2
Stories 1
Width 89' 9"
Depth 76' 4"

House Plan House Plan #25413 Front Elevation

PLAN #5631-00142

Starting at

$2,200
Sq Ft 3,456
Beds 2-3
Baths 3
½ Baths 1
Cars 4
Stories 1.5
Width 96'
Depth 102'
House Plan House Plan #33626 Angled Front Elevation

PLAN #048-00312

Starting at

$1,000
Sq Ft 1,512
Beds 3
Baths 2
½ Baths 0
Cars 2
Stories 1
Width 56'
Depth 57'
House Plan House Plan #33307 Angled Front Elevation

PLAN #098-00640

Starting at

$2,050
Sq Ft 3,879
Beds 4
Baths 3
½ Baths 1
Cars 2
Stories 2
Width 51'
Depth 59'
House Plan House Plan #32935 Angled Front Elevation

PLAN #098-00505

Starting at

$2,050
Sq Ft 2,518
Beds 3
Baths 2
½ Baths 1
Cars 2
Stories 2
Width 40'
Depth 52'


House Plan House Plan #24091 Front Elevation

PLAN #286-00105

Starting at

$1,650
Sq Ft 3,644
Beds 4-5
Baths 5
½ Baths 0
Cars 3
Stories 1
Width 104'
Depth 66' 8"
X
Shop Sign In
Favorites
Cart
Chat