6,708 Results

EDIT SEARCH FILTERS
Clear All FiltersCraftsman
Sort By:  
6,708 RESULTS

SEARCH FILTERS

    Plan Type
    Square Feet
    Bedrooms
    Bathrooms
    Stories
    Garage (Vehicle Spaces)
    Architectural Styles

    Outdoor Living

    Bedroom Options
    Kitchen & Dining
    Laundry Location
    Additional Rooms

    Garage Type

    Garage Features
    Other Features
    Foundation Type

    Plan Width
    Plan Depth
    Framing Type
    Media Filters
SEARCHING...

House Plan House Plan #850 Front Elevation

PLAN #035-00199

Starting at

$1,345
Sq Ft 2,777
Beds 4
Baths 2
½ Baths 1
Cars 3
Stories 2
Width 66'
Depth 59'

House Plan House Plan #771 Front Elevation

PLAN #035-00120

Starting at

$1,270
Sq Ft 2,890
Beds 3
Baths 2
½ Baths 1
Cars 3
Stories 2
Width 69'
Depth 69'

House Plan House Plan #752 Front Elevation

PLAN #035-00101

Starting at

$1,575
Sq Ft 2,827
Beds 3
Baths 2
½ Baths 1
Cars 2
Stories 2
Width 90'
Depth 85'

House Plan House Plan #749 Color Front

PLAN #035-00098

Starting at

$1,345
Sq Ft 2,635
Beds 3
Baths 2
½ Baths 0
Cars 2
Stories 2
Width 83'
Depth 75'


House Plan House Plan #748 Front Elevation

PLAN #035-00097

Starting at

$1,270
Sq Ft 2,385
Beds 2
Baths 2
½ Baths 0
Cars 2
Stories 1
Width 79'
Depth 82'
House Plan House Plan #698 Front Elevation

PLAN #035-00049

Starting at

$1,040
Sq Ft 1,999
Beds 3
Baths 2
½ Baths 0
Cars 0
Stories 2
Width 56' 6"
Depth 51' 3"
House Plan House Plan #110 Front Elevation
EXCLUSIVE

PLAN #009-00093

Starting at

$1,550
Sq Ft 3,687
Beds 4
Baths 4
½ Baths 0
Cars 3
Stories 2
Width 52'
Depth 55'
House Plan House Plan #60 Front Elevation
EXCLUSIVE

PLAN #009-00043

Starting at

$1,300
Sq Ft 2,225
Beds 4
Baths 2
½ Baths 0
Cars 2
Stories 1
Width 58'
Depth 60' 6"
House Plan House Plan #31200 Angled Front Elevation

PLAN #6082-00225

Starting at

$1,395
Sq Ft 1,960
Beds 2
Baths 2
½ Baths 1
Cars 4
Stories 2
Width 30'
Depth 67' 4"
House Plan House Plan #32823 Front Elevation

PLAN #2802-00380

Starting at

$950
Sq Ft 1,255
Beds 0-1
Baths 1
½ Baths 0
Cars 0
Stories 2
Width 30'
Depth 34'
House Plan House Plan #32625 Front Elevation

PLAN #035-01127

Starting at

$2,180
Sq Ft 3,713
Beds 3
Baths 2
½ Baths 1
Cars 2
Stories 1.5
Width 89' 1"
Depth 90' 4"
House Plan House Plan #31236 Front Elevation

PLAN #5984-00004

Starting at

$1,865
Sq Ft 2,559
Beds 3
Baths 3
½ Baths 0
Cars 2
Stories 2
Width 55' 5"
Depth 46' 9"
House Plan House Plan #32300 Front Elevation

PLAN #1070-00365

Starting at

$1,804
Sq Ft 2,868
Beds 3
Baths 3
½ Baths 0
Cars 2
Stories 1.5
Width 65' 6"
Depth 70' 6"
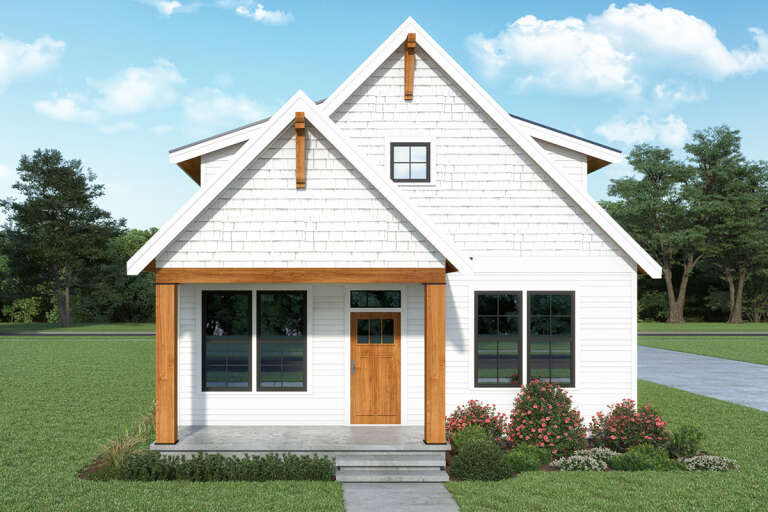
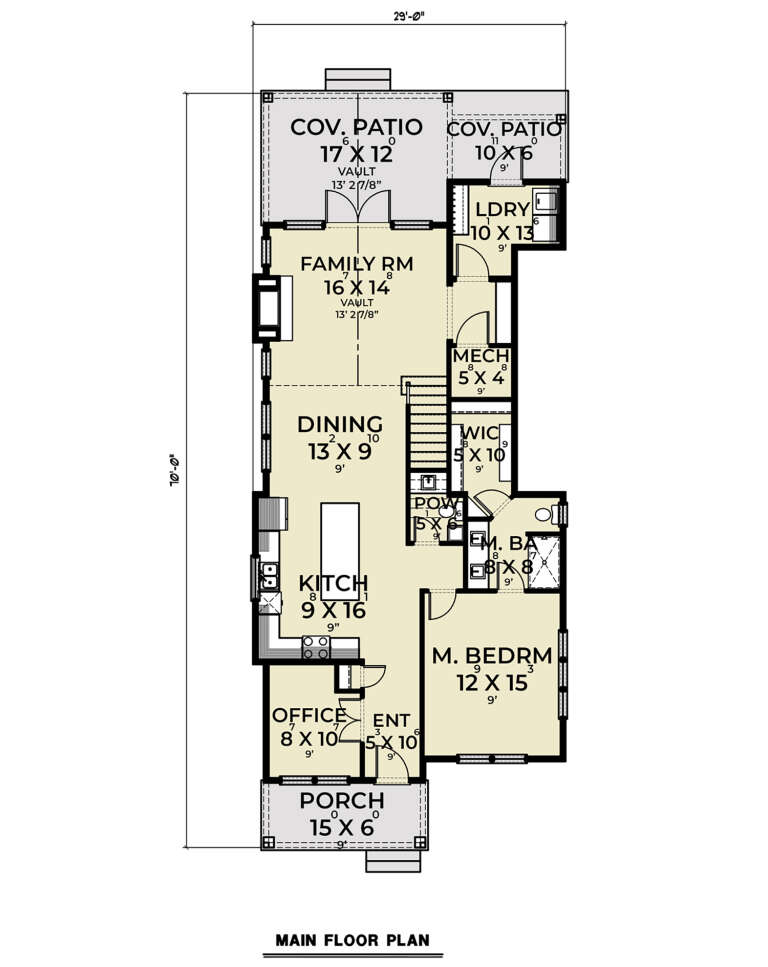
House Plan House Plan #27819 Front Elevation

PLAN #2464-00022

Starting at

$1,750
Sq Ft 1,938
Beds 3
Baths 2
½ Baths 1
Cars 0
Stories 2
Width 29'
Depth 70'
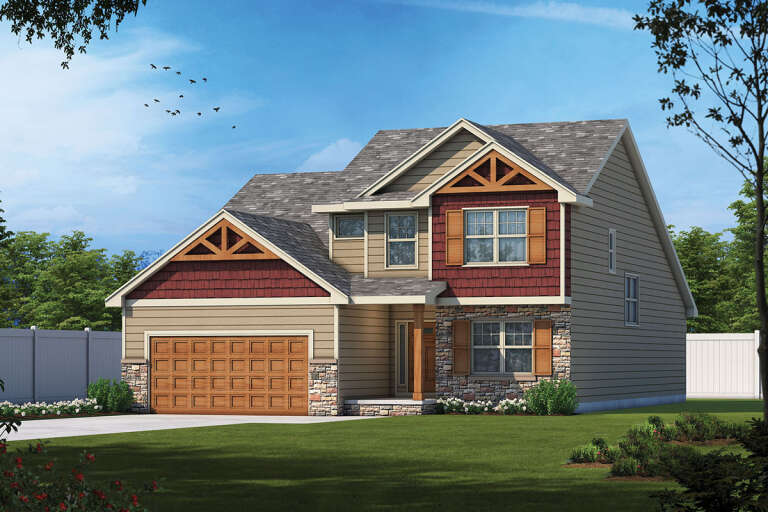
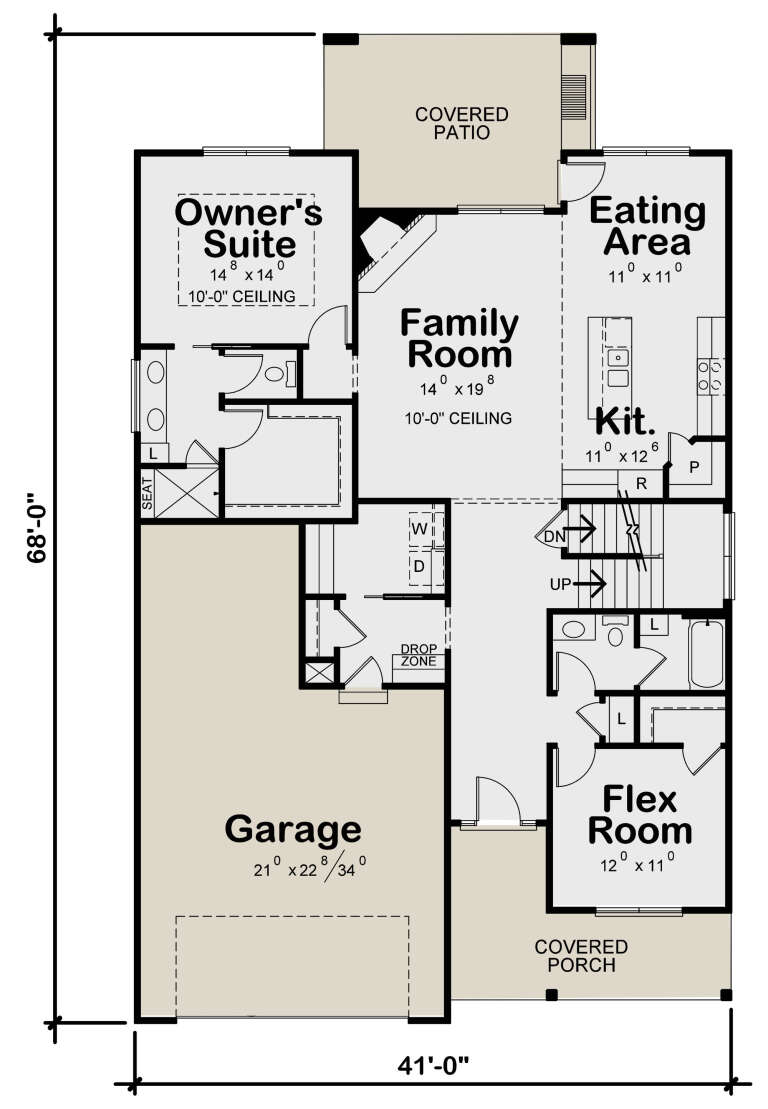
House Plan House Plan #27472 Front Elevation

PLAN #402-01751

Starting at

$1,305
Sq Ft 2,437
Beds 4
Baths 4
½ Baths 0
Cars 2
Stories 2
Width 41'
Depth 68'
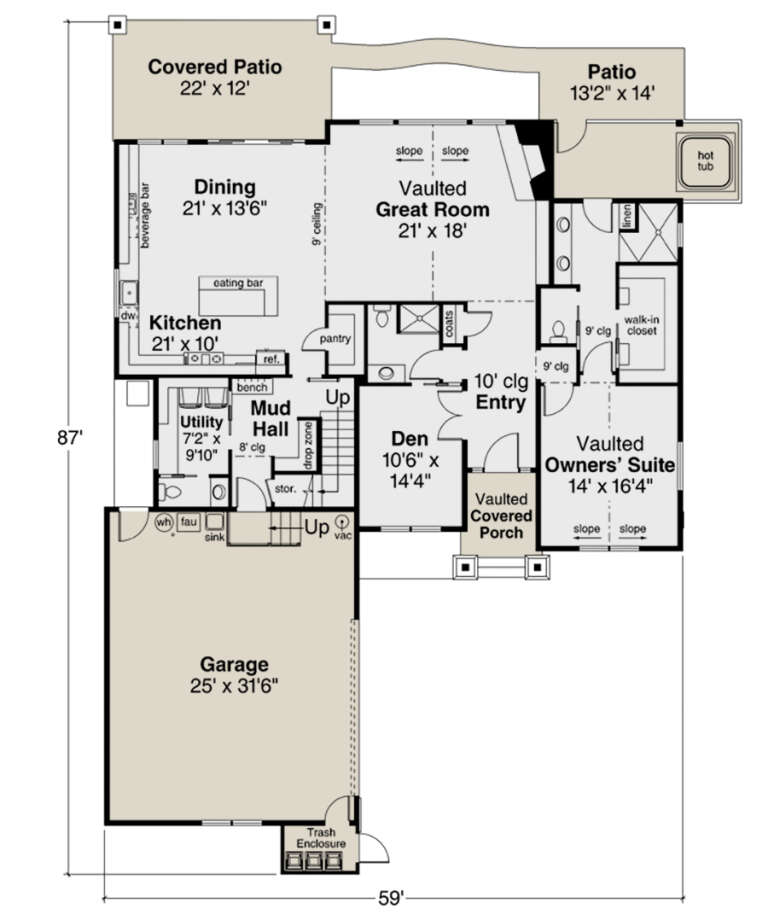
House Plan House Plan #26126 Front Elevation

PLAN #035-00953

Starting at

$1,850
Sq Ft 3,309
Beds 3
Baths 3
½ Baths 1
Cars 2
Stories 2
Width 59'
Depth 87'


House Plan House Plan #25946 Front Elevation

PLAN #035-00937

Starting at

$2,180
Sq Ft 3,644
Beds 4
Baths 3
½ Baths 1
Cars 2
Stories 1.5
Width 84' 4"
Depth 105' 8"

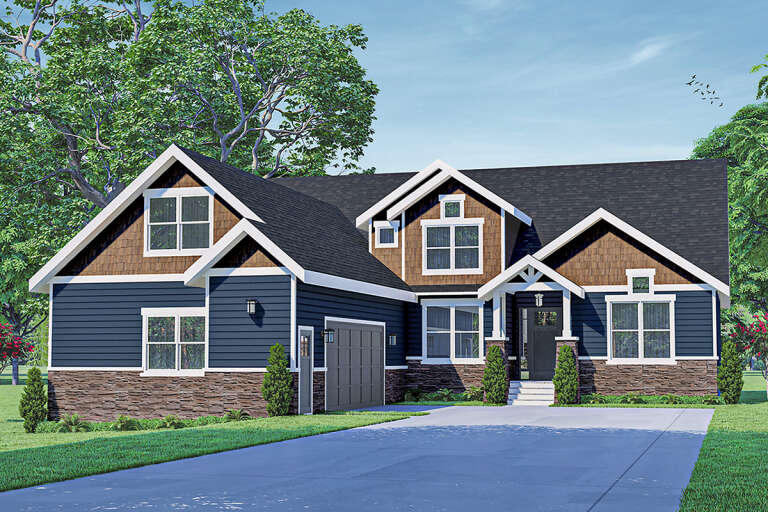
House Plan House Plan #25089 Front Elevation

PLAN #035-00892

Starting at

$1,270
Sq Ft 2,475
Beds 2
Baths 3
½ Baths 0
Cars 2
Stories 1.5

Width 70'
Depth 56'
X
Shop Sign In
Favorites
Cart
Chat