6,785 Results

EDIT SEARCH FILTERS
Clear All FiltersCraftsman
Sort By:  

6,785 RESULTS

SEARCH FILTERS

    Plan Type
    Square Feet
    Bedrooms
    Bathrooms
    Stories
    Garage (Vehicle Spaces)
    Architectural Styles

    Outdoor Living

    Bedroom Options
    Kitchen & Dining
    Laundry Location
    Additional Rooms

    Garage Type

    Garage Features
    Other Features
    Foundation Type

    Plan Width
    Plan Depth
    Framing Type
    Media Filters
SEARCHING...









House Plan House Plan #12046 Front Elevation

PLAN #2559-00269

On Sale

$1,527   $1,298
Sq Ft 1,711
Beds 3
Baths 3
½ Baths 0
Cars 3
Stories 3
Width 40'
Depth 30'




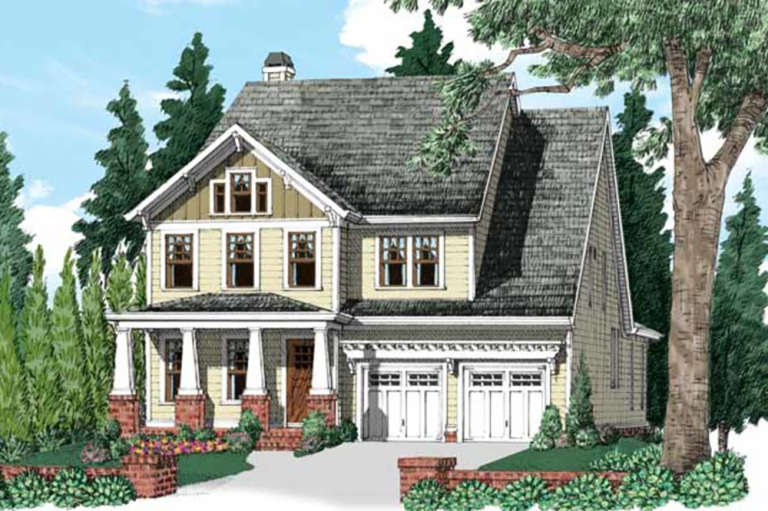
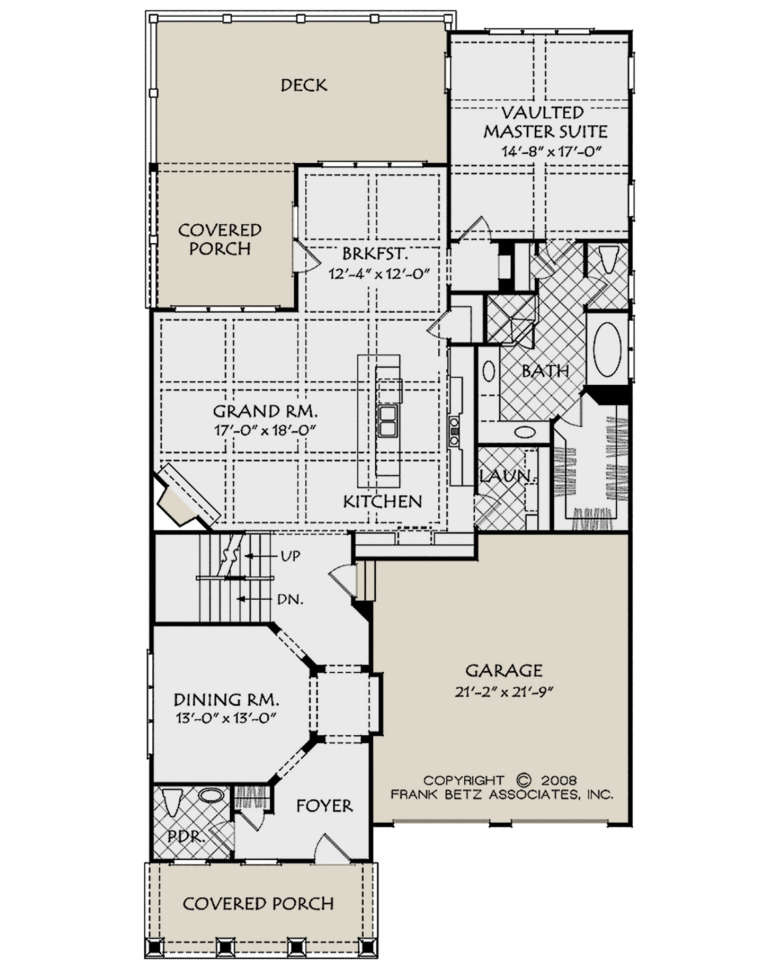

House Plan House Plan #12017 Front 1

PLAN #2559-00240

On Sale

$1,625   $1,381
Sq Ft 1,945
Beds 4
Baths 2
½ Baths 1
Cars 2
Stories 1
Width 40'
Depth 46'


House Plan House Plan #11978 Front Elevation

PLAN #2559-00201

On Sale

$1,608   $1,367
Sq Ft 1,896
Beds 3
Baths 2
½ Baths 1
Cars 2
Stories 1.5
Width 59'
Depth 49'


House Plan House Plan #11928 Front Elevation

PLAN #2559-00151

On Sale

$2,113   $1,796
Sq Ft 3,246
Beds 3
Baths 2
½ Baths 1
Cars 3
Stories 1
Width 74'
Depth 54'
House Plan House Plan #11916 Front Elevation

PLAN #2559-00139

On Sale

$1,639   $1,393
Sq Ft 2,000
Beds 4
Baths 2
½ Baths 0
Cars 3
Stories 1
Width 55'
Depth 58'
House Plan House Plan #11871 Front Elevation

PLAN #2559-00094

On Sale

$1,548   $1,316
Sq Ft 1,802
Beds 3
Baths 2
½ Baths 0
Cars 2
Stories 1
Width 50'
Depth 52'
House Plan House Plan #11848 Front Elevation

PLAN #2559-00071

On Sale

$1,637   $1,391
Sq Ft 1,999
Beds 4
Baths 2
½ Baths 1
Cars 3
Stories 1
Width 60'
Depth 52'
House Plan House Plan #11813 Front Elevation

PLAN #2559-00036

On Sale

$1,512   $1,285
Sq Ft 1,699
Beds 3
Baths 3
½ Baths 1
Cars 2
Stories 2
Width 28'
Depth 53'
House Plan House Plan #11695

PLAN #035-00459

On Sale

$1,270   $1,080
Sq Ft 2,437
Beds 3
Baths 2
½ Baths 1
Cars 3
Stories 1
Width 69'
Depth 63' 8"
House Plan House Plan #11284 Front Elevation

PLAN #963-00094

On Sale

$1,399   $1,189
Sq Ft 1,618
Beds 3
Baths 2
½ Baths 1
Cars 2
Stories 2
Width 50'
Depth 28' 8"
House Plan House Plan #11033 Front Elevation

PLAN #034-00781

On Sale

$1,740   $1,479
Sq Ft 1,801
Beds 3
Baths 2
½ Baths 0
Cars 0
Stories 1.5
Width 40'
Depth 32'
House Plan House Plan #9379 Front Photo

PLAN #053-01795

On Sale

$1,248   $1,061
Sq Ft 2,537
Beds 3
Baths 3
½ Baths 0
Cars 3
Stories 1.5
Width 43'
Depth 97'
House Plan House Plan #8911 Front Elevation

PLAN #1637-00081

On Sale

$1,600   $1,360
Sq Ft 1,939
Beds 3
Baths 2
½ Baths 1
Cars 2
Stories 2
Width 50'
Depth 44'
House Plan House Plan #8865 Front Elevation

PLAN #1637-00035

On Sale

$1,600   $1,360
Sq Ft 2,238
Beds 3
Baths 3
½ Baths 1
Cars 0
Stories 1
Width 48'
Depth 42'
House Plan House Plan #7852 Front Elevation

PLAN #402-01386

On Sale

$1,255   $1,067
Sq Ft 1,905
Beds 3
Baths 2
½ Baths 0
Cars 2
Stories 1
Width 50'
Depth 67'
House Plan House Plan #7531 Front Elevation

PLAN #402-01065

On Sale

$1,205   $1,024
Sq Ft 1,335
Beds 2
Baths 1
½ Baths 0
Cars 2
Stories 1
Width 50'
Depth 51' 8"
House Plan House Plan #6112 Front Elevation

PLAN #341-00238

Starting at

$2,400
Sq Ft 3,890
Beds 3
Baths 2
½ Baths 1
Cars 2
Stories 2
Width 60'
Depth 55'
House Plan House Plan #6107 Front Elevation

PLAN #341-00233

Starting at

$2,900
Sq Ft 4,911
Beds 4
Baths 4
½ Baths 1
Cars 2
Stories 2
Width 40'
Depth 82'
X
Shop Sign In
Favorites
Cart
Chat