6,779 Results

EDIT SEARCH FILTERS
Clear All FiltersCraftsman
Sort By:  

6,779 RESULTS

SEARCH FILTERS

    Plan Type
    Square Feet
    Bedrooms
    Bathrooms
    Stories
    Garage (Vehicle Spaces)
    Architectural Styles

    Outdoor Living

    Bedroom Options

    Kitchen & Dining
    Laundry Location
    Additional Rooms

    Garage Type

    Garage Features
    Other Features
    Foundation Type

    Plan Width
    Plan Depth
    Framing Type
    Media Filters
SEARCHING...








House Plan House Plan #30052 Angled Front Elevation

PLAN #2559-01018

Starting at

$1,724
Sq Ft 2,197
Beds 4
Baths 3
½ Baths 1
Cars 1
Stories 3
Width 22'
Depth 54'





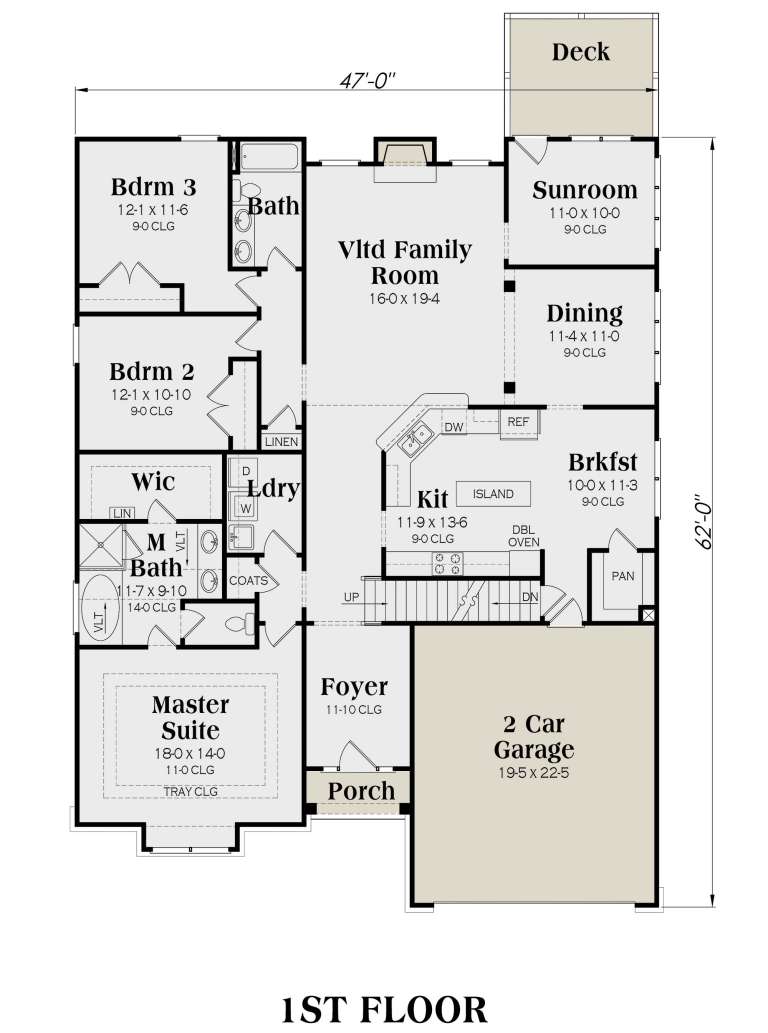
House Plan House Plan #29989 Angled Front Elevation

PLAN #035-01072

Starting at

$1,850
Sq Ft 3,004
Beds 4
Baths 3
½ Baths 1
Cars 2
Stories 1
Width 89'
Depth 84'



House Plan House Plan #29970 Front Elevation

PLAN #8768-00143

Starting at

$1,378
Sq Ft 2,336
Beds 3
Baths 2
½ Baths 1
Cars 3
Stories 1
Width 76'
Depth 61' 6"


House Plan House Plan #29898 Angled Front Elevation

PLAN #8768-00139

Starting at

$1,272
Sq Ft 1,655
Beds 4
Baths 2
½ Baths 0
Cars 2
Stories 1
Width 59'
Depth 47'
House Plan House Plan #29859 Front Elevation

PLAN #9300-00002

Starting at

$2,097
Sq Ft 2,322
Beds 3
Baths 2
½ Baths 1
Cars 2
Stories 1
Width 79' 5"
Depth 53' 8"
House Plan House Plan #29720 Front Elevation

PLAN #8768-00136

Starting at

$2,279
Sq Ft 3,897
Beds 4
Baths 4
½ Baths 1
Cars 2
Stories 1
Width 65'
Depth 66' 7"
House Plan House Plan #29716 Front Elevation

PLAN #8768-00132

Starting at

$1,272
Sq Ft 1,606
Beds 4
Baths 2
½ Baths 1
Cars 2
Stories 2
Width 26'
Depth 45'
House Plan House Plan #29212 Front Elevation

PLAN #4195-00056

Starting at

$1,295
Sq Ft 2,845
Beds 4
Baths 3
½ Baths 0
Cars 3
Stories 2
Width 65'
Depth 49' 9"
House Plan House Plan #20894 Angled Front Elevation

PLAN #036-00260

Starting at

$1,395
Sq Ft 2,366
Beds 4
Baths 4
½ Baths 1
Cars 3
Stories 1.5
Width 72' 3"
Depth 63' 6"
House Plan House Plan #28567 Front Elevation

PLAN #6422-00060

Starting at

$1,800
Sq Ft 2,807
Beds 4
Baths 2
½ Baths 1
Cars 2
Stories 2
Width 46' 5"
Depth 67' 5"
House Plan House Plan #28208 Front Elevation

PLAN #6422-00017

Starting at

$1,500
Sq Ft 2,449
Beds 3
Baths 2
½ Baths 1
Cars 3
Stories 2
Width 55' 6"
Depth 47'
House Plan House Plan #28010 Front Elevation
EXCLUSIVE

PLAN #8768-00109

Starting at

$1,537
Sq Ft 2,564
Beds 4
Baths 3
½ Baths 1
Cars 3
Stories 2
Width 79' 6"
Depth 39' 2"
House Plan House Plan #27997 Front Elevation

PLAN #5244-00014

Starting at

$625
Sq Ft 2,652
Beds 4
Baths 2
½ Baths 1
Cars 2
Stories 2
Width 50'
Depth 42'
House Plan House Plan #24822 Angled Front Elevation

PLAN #5032-00039

Starting at

$1,250
Sq Ft 1,948
Beds 2
Baths 2
½ Baths 0
Cars 2
Stories 1
Width 71'
Depth 60'
House Plan House Plan #27512 Front Elevation

PLAN #2865-00302

Starting at

$1,725
Sq Ft 2,576
Beds 4
Baths 4
½ Baths 0
Cars 2
Stories 1
Width 62'
Depth 52' 4"
House Plan House Plan #27147 Front Elevation

PLAN #8687-00001

Starting at

$2,095
Sq Ft 3,224
Beds 3
Baths 2
½ Baths 2
Cars 0
Stories 2
Width 50'
Depth 48'
House Plan House Plan #27130 Front Elevation

PLAN #8318-00247

Starting at

$1,200
Sq Ft 2,408
Beds 3
Baths 2
½ Baths 1
Cars 1
Stories 1.5
Width 63'
Depth 52' 4"
House Plan House Plan #26992 Front Elevation

PLAN #2865-00174

Starting at

$2,925
Sq Ft 3,608
Beds 4
Baths 4
½ Baths 1
Cars 2
Stories 1
Width 72' 4"
Depth 65'
X
Shop Sign In
Favorites
Cart
Chat