6,706 Results

EDIT SEARCH FILTERS
Clear All FiltersCraftsman
Sort By:  
6,706 RESULTS

SEARCH FILTERS

    Plan Type
    Square Feet
    Bedrooms
    Bathrooms
    Stories
    Garage (Vehicle Spaces)
    Architectural Styles

    Outdoor Living

    Bedroom Options
    Kitchen & Dining
    Laundry Location
    Additional Rooms

    Garage Type

    Garage Features
    Other Features
    Foundation Type

    Plan Width
    Plan Depth
    Framing Type
    Media Filters
SEARCHING...




House Plan House Plan #5070 Front Elevation

PLAN #348-00196

Starting at

$1,400
Sq Ft 2,199
Beds 4
Baths 2
½ Baths 1
Cars 2
Stories 1
Width 70' 6"
Depth 60'




House Plan House Plan #4993 Front Elevation

PLAN #402-00895

Starting at

$1,305
Sq Ft 2,126
Beds 4
Baths 3
½ Baths 0
Cars 2
Stories 1.5
Width 40'
Depth 65'



House Plan House Plan #3783 Front Elevation

PLAN #348-00178

Starting at

$1,300
Sq Ft 1,902
Beds 3
Baths 2
½ Baths 1
Cars 2
Stories 1
Width 68'
Depth 55'

House Plan House Plan #3690 Front Elevation

PLAN #348-00086

Starting at

$1,300
Sq Ft 1,901
Beds 3
Baths 2
½ Baths 0
Cars 2
Stories 1
Width 68'
Depth 55' 10"
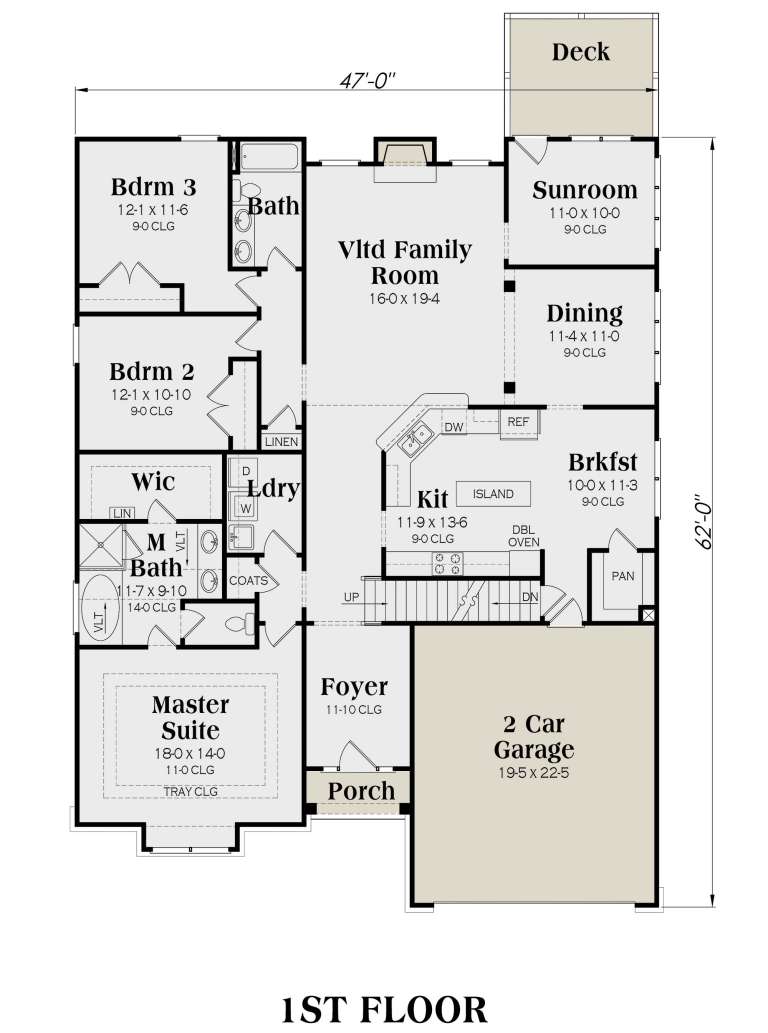
House Plan House Plan #3001 Front Elevation
EXCLUSIVE

PLAN #009-00138

Starting at

$1,300
Sq Ft 2,234
Beds 3
Baths 2
½ Baths 0
Cars 2
Stories 1
Width 47'
Depth 62'
House Plan House Plan #2894 Front Elevation

PLAN #110-00043

Starting at

$1,350
Sq Ft 3,706
Beds 3
Baths 2
½ Baths 1
Cars 3
Stories 2
Width 60'
Depth 64' 2"
House Plan House Plan #1354 Front Elevation

PLAN #039-00102

Starting at

$1,425
Sq Ft 2,008
Beds 2
Baths 2
½ Baths 1
Cars 2
Stories 1
Width 65' 6"
Depth 70'
House Plan House Plan #1277 Front Photo

PLAN #035-00362

Starting at

$1,040
Sq Ft 1,902
Beds 3
Baths 2
½ Baths 1
Cars 3
Stories 2
Width 49' 6"
Depth 57'
House Plan House Plan #943 Front Elevation

PLAN #035-00291

Starting at

$1,040
Sq Ft 1,884
Beds 3
Baths 2
½ Baths 0
Cars 2
Stories 1
Width 60'
Depth 50'
House Plan House Plan #901 Front Elevation

PLAN #035-00250

Starting at

$3,350
Sq Ft 5,640
Beds 4
Baths 5
½ Baths 1
Cars 2
Stories 2
Width 106'
Depth 72'
House Plan House Plan #882 Angled Front Elevation

PLAN #035-00231

Starting at

$1,345
Sq Ft 2,601
Beds 5
Baths 5
½ Baths 0
Cars 2
Stories 2
Width 48'
Depth 67'
House Plan House Plan #118 Front Elevation
EXCLUSIVE

PLAN #009-00100

Starting at

$1,300
Sq Ft 2,292
Beds 4
Baths 3
½ Baths 0
Cars 2
Stories 2
Width 48'
Depth 41'
House Plan House Plan #75 Front Elevation
EXCLUSIVE

PLAN #009-00058

Starting at

$1,250
Sq Ft 1,960
Beds 3
Baths 2
½ Baths 0
Cars 2
Stories 1
Width 54'
Depth 54'
House Plan House Plan #31 Front Elevation
EXCLUSIVE

PLAN #009-00014

Starting at

$1,250
Sq Ft 1,721
Beds 3
Baths 2
½ Baths 1
Cars 2
Stories 2
Width 58'
Depth 36'


House Plan House Plan #25 Front Elevation
EXCLUSIVE

PLAN #009-00009

Starting at

$1,350
Sq Ft 2,854
Beds 4
Baths 2
½ Baths 1
Cars 2
Stories 2
Width 64'
Depth 46'

House Plan House Plan #24 Front Elevation
EXCLUSIVE

PLAN #009-00008

Starting at

$1,550
Sq Ft 3,919
Beds 5
Baths 4
½ Baths 1
Cars 3
Stories 2
Width 58'
Depth 62'
House Plan House Plan #33336 Angled Front Elevation

PLAN #6146-00633

Starting at

$1,455
Sq Ft 2,247
Beds 4
Baths 2
½ Baths 1
Cars 1
Stories 2
Width 38' 10"
Depth 38'
House Plan House Plan #33206 Front Elevation

PLAN #098-00599

Starting at

$2,050
Sq Ft 2,291
Beds 5
Baths 4
½ Baths 0
Cars 2
Stories 2
Width 34'
Depth 55' 6"
X
Shop Sign In
Favorites
Cart
Chat