6,698 Results

EDIT SEARCH FILTERS
Clear All FiltersCraftsman
Sort By:  

6,698 RESULTS

SEARCH FILTERS

    Plan Type
    Square Feet
    Bedrooms
    Bathrooms
    Stories
    Garage (Vehicle Spaces)
    Architectural Styles

    Outdoor Living

    Bedroom Options

    Kitchen & Dining
    Laundry Location
    Additional Rooms

    Garage Type

    Garage Features
    Other Features
    Foundation Type

    Plan Width
    Plan Depth
    Framing Type
    Media Filters
SEARCHING...



House Plan House Plan #12004 FRONT ELEVATION

PLAN #2559-00227

Starting at

$1,612
Sq Ft 1,893
Beds 3
Baths 2
½ Baths 1
Cars 2-3
Stories 2
Width 40'
Depth 45'


House Plan House Plan #11987 Front Elevation

PLAN #2559-00210

Starting at

$1,543
Sq Ft 1,725
Beds 3
Baths 3
½ Baths 1
Cars 2
Stories 1.5
Width 29'
Depth 57'

House Plan House Plan #11923 Front Elevation

PLAN #2559-00146

Starting at

$1,813
Sq Ft 2,498
Beds 3
Baths 2
½ Baths 1
Cars 2
Stories 1
Width 91'
Depth 63'



House Plan House Plan #11137 Front Elevation

PLAN #034-00885

Starting at

$1,680
Sq Ft 1,680
Beds 3
Baths 2
½ Baths 0
Cars 0
Stories 1
Width 36' 8"
Depth 40' 8"


House Plan House Plan #11049 Front Elevation

PLAN #034-00797

Starting at

$1,680
Sq Ft 1,664
Beds 3
Baths 2
½ Baths 0
Cars 2
Stories 1.5
Width 48'
Depth 42'

House Plan House Plan #10576 Front Photo

PLAN #699-00034

Starting at

$2,599
Sq Ft 5,119
Beds 5
Baths 4
½ Baths 1
Cars 3
Stories 2
Width 75' 10"
Depth 70' 8"
House Plan House Plan #9472 Front Photo

PLAN #1776-00086

Starting at

$1,290
Sq Ft 2,818
Beds 4
Baths 3
½ Baths 1
Cars 3
Stories 1
Width 76' 10"
Depth 72'
House Plan House Plan #6047 Front Elevation

PLAN #341-00173

Starting at

$1,500
Sq Ft 1,210
Beds 3
Baths 2
½ Baths 0
Cars 2
Stories 1
Width 52'
Depth 44'
House Plan House Plan #5894 Front Photo

PLAN #341-00021

Starting at

$2,600
Sq Ft 4,100
Beds 4
Baths 3
½ Baths 1
Cars 3
Stories 2
Width 90'
Depth 66' 6"
House Plan House Plan #5712 Front Elevation

PLAN #035-00422

Starting at

$2,435
Sq Ft 4,292
Beds 4
Baths 5
½ Baths 1
Cars 3
Stories 2
Width 122'
Depth 101'


House Plan House Plan #5431 Front Elevation

PLAN #110-00482

Starting at

$1,200
Sq Ft 1,399
Beds 3
Baths 2
½ Baths 0
Cars 2
Stories 1
Width 39'
Depth 68' 6"
House Plan House Plan #5427 Front Elevation

PLAN #110-00478

Starting at

$1,200
Sq Ft 1,374
Beds 3
Baths 2
½ Baths 0
Cars 2
Stories 1
Width 36'
Depth 65'
House Plan House Plan #5070 Front Elevation

PLAN #348-00196

Starting at

$1,400
Sq Ft 2,199
Beds 4
Baths 2
½ Baths 1
Cars 2
Stories 1
Width 70' 6"
Depth 60'
House Plan House Plan #4993 Front Elevation

PLAN #402-00895

Starting at

$1,305
Sq Ft 2,126
Beds 4
Baths 3
½ Baths 0
Cars 2

Stories 1.5
Width 40'
Depth 65'
House Plan House Plan #3783 Front Elevation

PLAN #348-00178

Starting at

$1,300
Sq Ft 1,902
Beds 3
Baths 2
½ Baths 1
Cars 2
Stories 1
Width 68'
Depth 55'
House Plan House Plan #3690 Front Elevation

PLAN #348-00086

Starting at

$1,300
Sq Ft 1,901
Beds 3
Baths 2
½ Baths 0
Cars 2
Stories 1
Width 68'
Depth 55' 10"
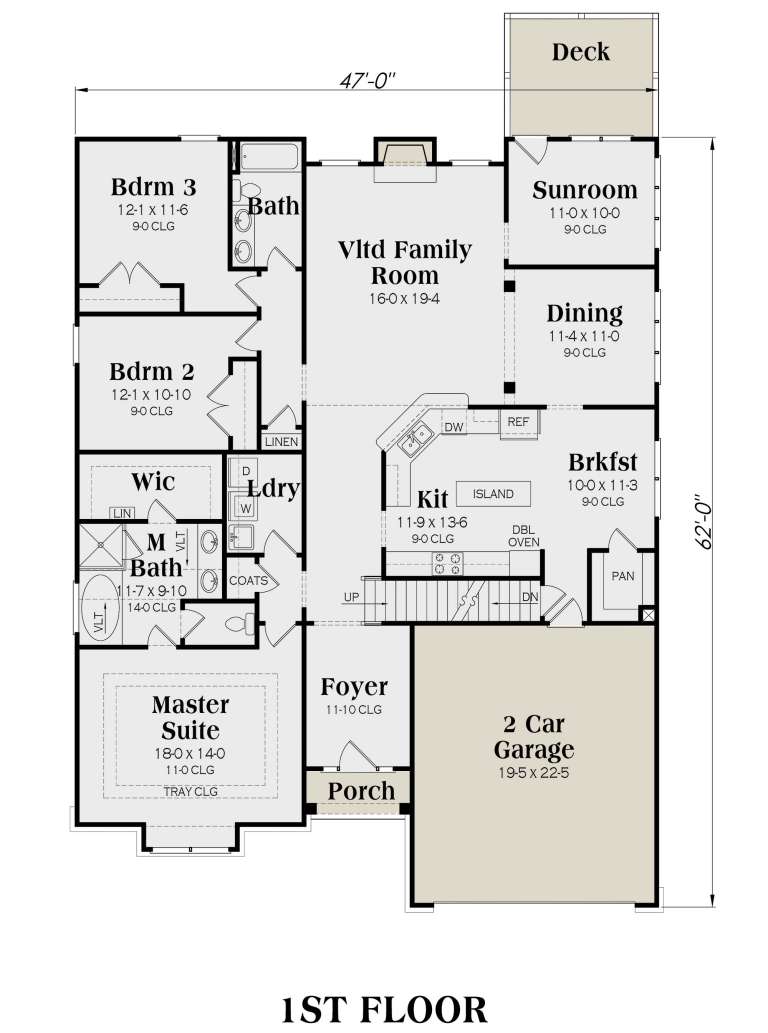
House Plan House Plan #3001 Front Elevation
EXCLUSIVE

PLAN #009-00138

Starting at

$1,300
Sq Ft 2,234
Beds 3
Baths 2
½ Baths 0
Cars 2
Stories 1
Width 47'
Depth 62'

House Plan House Plan #2894 Front Elevation

PLAN #110-00043

Starting at

$1,350
Sq Ft 3,706
Beds 3
Baths 2
½ Baths 1
Cars 3
Stories 2
Width 60'
Depth 64' 2"
X
Shop Sign In
Favorites
Cart
Chat