6,779 Results

EDIT SEARCH FILTERS
Clear All FiltersCraftsman
Sort By:  

6,779 RESULTS

SEARCH FILTERS

    Plan Type
    Square Feet
    Bedrooms
    Bathrooms
    Stories
    Garage (Vehicle Spaces)
    Architectural Styles

    Outdoor Living

    Bedroom Options
    Kitchen & Dining
    Laundry Location
    Additional Rooms

    Garage Type

    Garage Features
    Other Features
    Foundation Type

    Plan Width
    Plan Depth
    Framing Type
    Media Filters
SEARCHING...

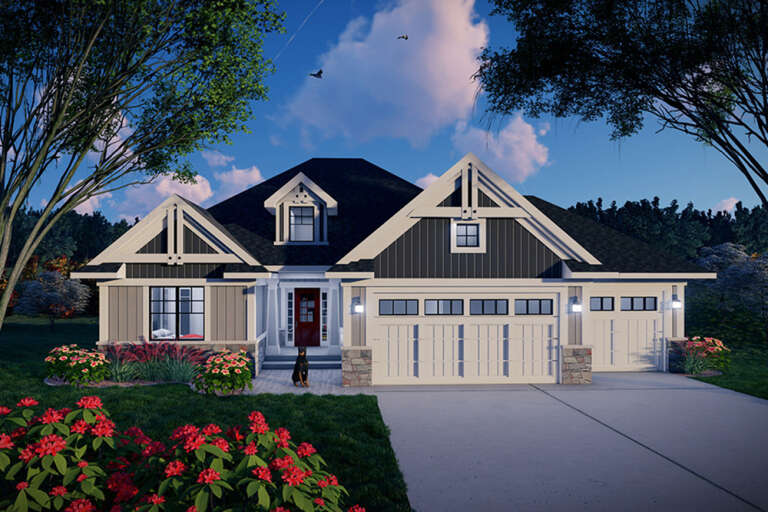
House Plan House Plan #31621 Angled Front Elevation

PLAN #5032-00281

Starting at

$1,250
Sq Ft 1,875
Beds 2
Baths 2
½ Baths 0
Cars 3
Stories 1
Width 73' 9"
Depth 64'

House Plan House Plan #31488 Front Elevation

PLAN #6261-00009

Starting at

$1,495
Sq Ft 4,236
Beds 5
Baths 4
½ Baths 1
Cars 3
Stories 2
Width 61'
Depth 60'

House Plan House Plan #31421 Angled Front Elevation

PLAN #940-01137

Starting at

$1,550
Sq Ft 2,709
Beds 3
Baths 2
½ Baths 0
Cars 2
Stories 1
Width 93'
Depth 59' 5"

House Plan House Plan #31408 Front Elevation

PLAN #7071-00033

Starting at

$1,495
Sq Ft 2,566
Beds 3
Baths 2
½ Baths 1
Cars 3
Stories 2
Width 62' 4"
Depth 71'

House Plan House Plan #31239 Front Elevation

PLAN #5984-00007

Starting at

$995
Sq Ft 1,755
Beds 3
Baths 2
½ Baths 1
Cars 0
Stories 2
Width 19'
Depth 52'
House Plan House Plan #31216 Front Elevation

PLAN #9300-00113

Starting at

$2,097
Sq Ft 2,433
Beds 3
Baths 3
½ Baths 0
Cars 3
Stories 1
Width 69' 10"
Depth 81' 10"
House Plan House Plan #30051 Angled Front Elevation

PLAN #2559-01017

Starting at

$1,674
Sq Ft 2,197
Beds 4
Baths 3
½ Baths 1
Cars 1
Stories 3
Width 22'
Depth 54'
House Plan House Plan #29537 Angled Front Elevation

PLAN #940-00851

Starting at

$1,250
Sq Ft 1,939
Beds 2
Baths 2
½ Baths 0
Cars 0
Stories 1
Width 57' 5"
Depth 42'
House Plan House Plan #28809 Front Elevation

PLAN #957-00087

Starting at

$1,350
Sq Ft 2,920
Beds 3
Baths 3
½ Baths 1
Cars 0
Stories 1
Width 55' 2"
Depth 53' 4"
House Plan House Plan #28682 Front Elevation

PLAN #8318-00339

Starting at

$1,100
Sq Ft 1,911
Beds 3
Baths 2
½ Baths 0
Cars 2
Stories 1
Width 58' 6"
Depth 65' 10"
House Plan House Plan #28566 Angled Front Elevation

PLAN #8318-00330

Starting at

$1,000
Sq Ft 2,255
Beds 3
Baths 3
½ Baths 0
Cars 0
Stories 1
Width 40'
Depth 61' 6"
House Plan House Plan #28539 Angled Front Elevation

PLAN #8768-00126

Starting at

$2,014
Sq Ft 3,477
Beds 5
Baths 3
½ Baths 1
Cars 3
Stories 2
Width 70'
Depth 69' 6"
House Plan House Plan #28522 Front Elevation

PLAN #5458-00074

Starting at

$1,334
Sq Ft 3,205
Beds 4
Baths 4
½ Baths 0
Cars 2
Stories 1
Width 56'
Depth 46'
House Plan House Plan #28517 Front Elevation

PLAN #8768-00123

Starting at

$1,378
Sq Ft 2,075
Beds 4
Baths 3
½ Baths 0
Cars 3
Stories 1
Width 74' 6"
Depth 45'
House Plan House Plan #28484 Angled Front Elevation

PLAN #2865-00358

Starting at

$1,725
Sq Ft 2,246
Beds 4
Baths 3
½ Baths 1
Cars 2
Stories 1.5
Width 51' 6"
Depth 75'
House Plan House Plan #28470 Front Elevation
EXCLUSIVE

PLAN #8768-00118

Starting at

$1,855
Sq Ft 3,222
Beds 2-4
Baths 2
½ Baths 0
Cars 3
Stories 1
Width 70' 5"
Depth 85' 7"
House Plan House Plan #28389 Front Elevation

PLAN #6422-00042

Starting at

$1,500
Sq Ft 2,096
Beds 3
Baths 2
½ Baths 1
Cars 2
Stories 1
Width 71' 8"
Depth 52' 4"
House Plan House Plan #28038 Front Elevation

PLAN #677-00008

Starting at

$1,195
Sq Ft 1,570
Beds 3
Baths 2
½ Baths 0
Cars 2
Stories 1
Width 40'
Depth 65' 4"
X
Shop Sign In
Favorites
Cart
Chat