6,779 Results

EDIT SEARCH FILTERS
Clear All FiltersCraftsman
Sort By:  

6,779 RESULTS

SEARCH FILTERS

    Plan Type
    Square Feet
    Bedrooms
    Bathrooms
    Stories
    Garage (Vehicle Spaces)
    Architectural Styles

    Outdoor Living

    Bedroom Options
    Kitchen & Dining
    Laundry Location
    Additional Rooms

    Garage Type

    Garage Features
    Other Features
    Foundation Type

    Plan Width
    Plan Depth
    Framing Type
    Media Filters
SEARCHING...



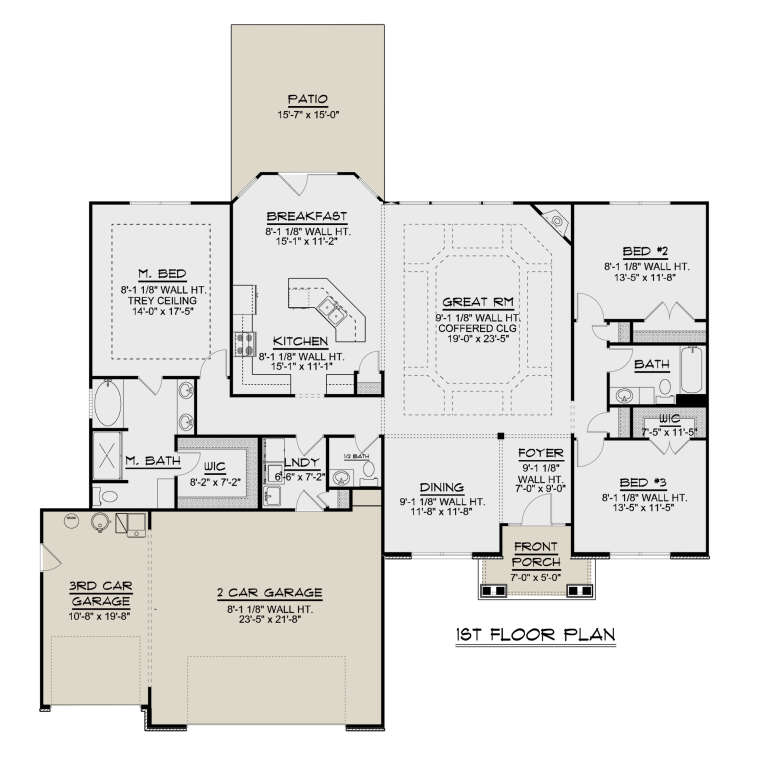

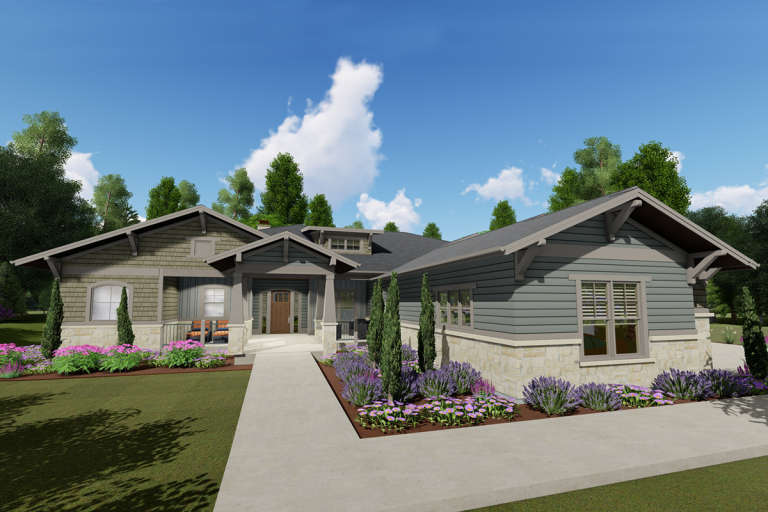




House Plan House Plan #24219 Front Elevation
EXCLUSIVE

PLAN #2802-00054

Starting at

$1,250
Sq Ft 2,320
Beds 2
Baths 2
½ Baths 1
Cars 3
Stories 1
Width 61'
Depth 59'







House Plan House Plan #24172 Front Elevation

PLAN #402-01633

Starting at

$1,355
Sq Ft 2,596
Beds 4
Baths 3
½ Baths 1
Cars 2
Stories 2
Width 47'
Depth 57' 8"





House Plan House Plan #23813 Front Elevation

PLAN #402-01604

Starting at

$1,255
Sq Ft 1,584
Beds 2
Baths 2
½ Baths 0
Cars 2
Stories 1
Width 40'
Depth 64'
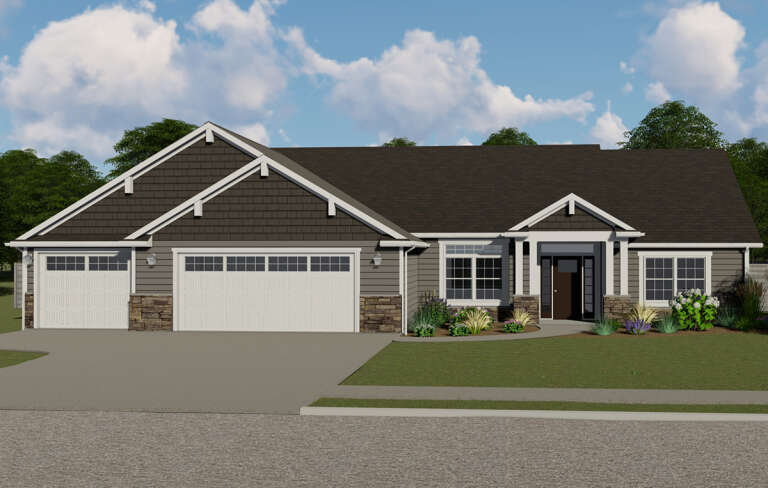



House Plan House Plan #21164 Front Elevation

PLAN #034-01177

Starting at

$1,680
Sq Ft 1,738
Beds 3
Baths 2
½ Baths 0
Cars 2
Stories 1
Width 50'
Depth 56'
House Plan House Plan #20842 Front Elevation

PLAN #8594-00052

Starting at

$2,515
Sq Ft 2,855
Beds 4-5
Baths 3
½ Baths 0
Cars 2
Stories 2
Width 59'
Depth 53'
House Plan House Plan #20957 Front Elevation

PLAN #8594-00150

Starting at

$2,515
Sq Ft 2,619
Beds 4
Baths 3
½ Baths 1
Cars 2
Stories 2
Width 56'
Depth 53'
House Plan House Plan #20568 Front Elevation

PLAN #940-00127

Starting at

$1,150
Sq Ft 1,531
Beds 2
Baths 2
½ Baths 0
Cars 1
Stories 1
Width 50'
Depth 50'
House Plan House Plan #20555 Front Color Rendering

PLAN #402-01570

Starting at

$1,355
Sq Ft 2,506
Beds 4
Baths 3
½ Baths 1
Cars 2
Stories 2
Width 40'
Depth 48'
House Plan House Plan #20501 Front Elevation

PLAN #2559-00788

Starting at

$2,456
Sq Ft 4,177
Beds 5
Baths 5
½ Baths 1
Cars 3
Stories 2
Width 54'
Depth 60'
House Plan House Plan #20448 Front Elevation

PLAN #2559-00744

Starting at

$1,915
Sq Ft 2,532
Beds 3
Baths 2
½ Baths 1
Cars 2
Stories 2
Width 95' 4"
Depth 60' 11"
House Plan House Plan #20437 Front Elevation

PLAN #940-00120

Starting at

$1,350
Sq Ft 2,090
Beds 3
Baths 2
½ Baths 1
Cars 3
Stories 1
Width 65' 2"
Depth 61' 6"
House Plan House Plan #20321 Front Elevation

PLAN #1020-00307

Starting at

$1,089
Sq Ft 2,032
Beds 3
Baths 2
½ Baths 0
Cars 3
Stories 1
Width 70'
Depth 49' 4"
House Plan House Plan #20257 Front Elevation

PLAN #1020-00255

Starting at

$1,022
Sq Ft 1,520
Beds 3
Baths 2
½ Baths 0
Cars 2
Stories 1
Width 60' 4"
Depth 46'
House Plan House Plan #20150 Front Elevation

PLAN #1020-00161

Starting at

$1,720
Sq Ft 3,660
Beds 5
Baths 3
½ Baths 1
Cars 3
Stories 2
Width 89' 4"
Depth 60' 8"
House Plan House Plan #20055 Front Elevation

PLAN #1020-00077

Starting at

$1,668
Sq Ft 3,549
Beds 4
Baths 4
½ Baths 1
Cars 4
Stories 2
Width 121' 6"
Depth 83' 2"
House Plan House Plan #19641 Front Elevation

PLAN #341-00305

Starting at

$2,600
Sq Ft 4,375
Beds 5
Baths 4
½ Baths 1
Cars 3
Stories 1
Width 54' 10"
Depth 50' 6"
House Plan House Plan #19436 Front Elevation

PLAN #6082-00131

Starting at

$1,895
Sq Ft 2,845
Beds 3-4
Baths 3
½ Baths 1
Cars 3
Stories 1
Width 111' 6"
Depth 76' 9"
House Plan House Plan #18024 Front Elevation

PLAN #6082-00025

Starting at

$1,895
Sq Ft 2,367
Beds 4
Baths 3
½ Baths 0
Cars 2
Stories 1.5
Width 50'
Depth 55'
X
Shop Sign In
Favorites
Cart
Chat