6,722 Results

EDIT SEARCH FILTERS
Clear All FiltersCraftsman
Sort By:  

6,722 RESULTS

SEARCH FILTERS

    Plan Type
    Square Feet
    Bedrooms
    Bathrooms
    Stories
    Garage (Vehicle Spaces)
    Architectural Styles

    Outdoor Living

    Bedroom Options
    Kitchen & Dining
    Laundry Location
    Additional Rooms

    Garage Type

    Garage Features
    Other Features
    Foundation Type

    Plan Width
    Plan Depth
    Framing Type
    Media Filters
SEARCHING...










House Plan House Plan #27128 Front Elevation

PLAN #940-00541

Starting at

$1,450
Sq Ft 2,371
Beds 3
Baths 2
½ Baths 1
Cars 2
Stories 1
Width 54' 8"
Depth 74'




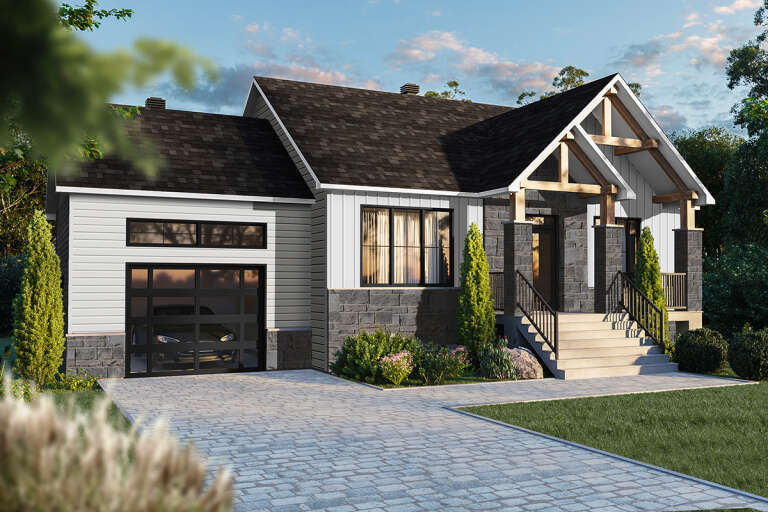
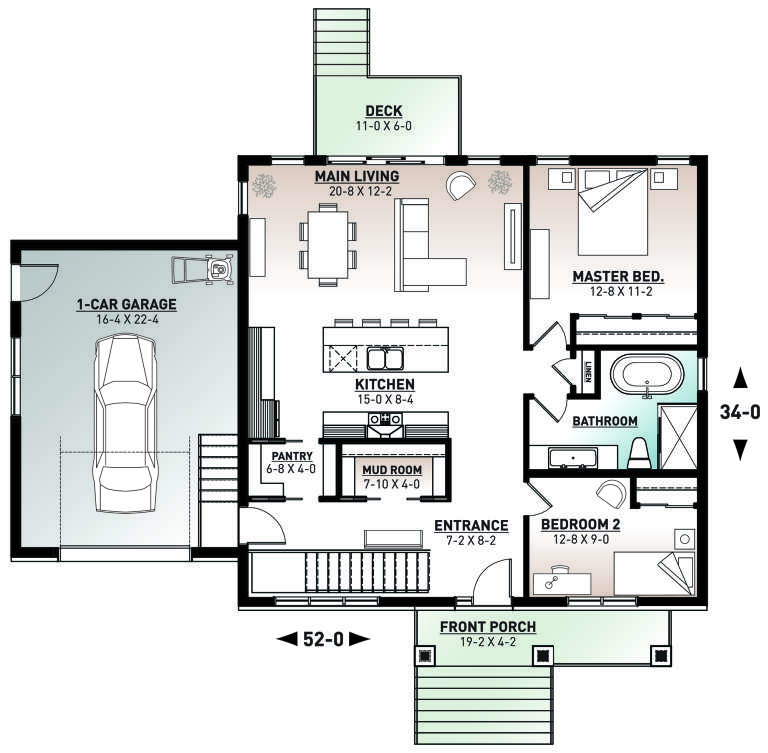



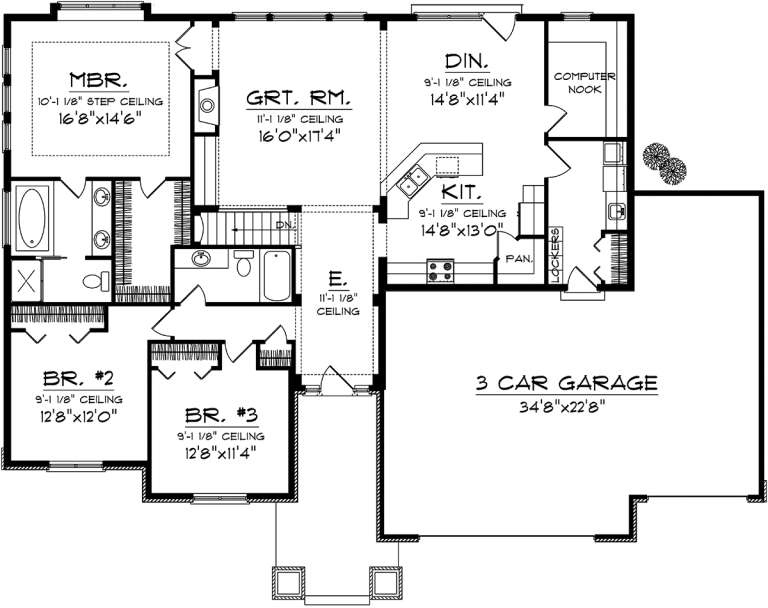

House Plan House Plan #25557 Front Elevation

PLAN #035-00899

Starting at

$1,850
Sq Ft 3,017
Beds 5
Baths 3
½ Baths 1
Cars 3
Stories 2
Width 65'
Depth 68'

House Plan House Plan #25170 Front Elevation

PLAN #963-00480

Starting at

$1,799
Sq Ft 2,656
Beds 4
Baths 3
½ Baths 1
Cars 3
Stories 1
Width 54'
Depth 65'
House Plan House Plan #24933 Front Elevation

PLAN #5032-00055

Starting at

$1,250
Sq Ft 1,822
Beds 2
Baths 2
½ Baths 1
Cars 3
Stories 1
Width 71' 8"
Depth 56' 7"
House Plan House Plan #24829 Front Elevation

PLAN #2559-00877

Starting at

$1,931
Sq Ft 2,835
Beds 5
Baths 3
½ Baths 0
Cars 3
Stories 1
Width 57' 6"
Depth 60' 6"
House Plan House Plan #24421 Front Elevation
EXCLUSIVE

PLAN #1462-00001

Starting at

$1,750
Sq Ft 2,721
Beds 4
Baths 2
½ Baths 1
Cars 2
Stories 1
Width 66' 6"
Depth 72'
House Plan House Plan #24358 Front Elevation

PLAN #034-01240

Starting at

$1,450
Sq Ft 1,178
Beds 2
Baths 1
½ Baths 0
Cars 0
Stories 1
Width 52'
Depth 36'
House Plan House Plan #24240 Front Elevation

PLAN #425-00036

Starting at

$1,550
Sq Ft 2,370
Beds 3
Baths 2
½ Baths 1
Cars 3
Stories 1
Width 69' 6"
Depth 66'


House Plan House Plan #24095 Front Elevation

PLAN #1020-00365

Starting at

$1,684
Sq Ft 3,583
Beds 4
Baths 3
½ Baths 0
Cars 3
Stories 1
Width 67' 10"
Depth 63' 8"
House Plan House Plan #23806 Front Elevation

PLAN #4195-00034

Starting at

$1,695
Sq Ft 3,260
Beds 3
Baths 2
½ Baths 1
Cars 3
Stories 1
Width 94'
Depth 82'
House Plan House Plan #21182 Front Elevation

PLAN #699-00176

Starting at

$2,987
Sq Ft 5,025
Beds 4
Baths 3
½ Baths 1
Cars 3
Stories 2
Width 121' 9"
Depth 92' 9"
House Plan House Plan #20797 Front Elevation

PLAN #2802-00036

Starting at

$950
Sq Ft 1,493
Beds 3
Baths 2
½ Baths 0
Cars 3
Stories 1
Width 63'
Depth 43'
House Plan House Plan #20555 Front Color Rendering

PLAN #402-01570

Starting at

$1,355
Sq Ft 2,506
Beds 4
Baths 3
½ Baths 1
Cars 2
Stories 2
Width 40'
Depth 48'
House Plan House Plan #20534 Front Elevation

PLAN #034-01146

Starting at

$1,680
Sq Ft 1,504
Beds 2
Baths 2
½ Baths 0
Cars 1
Stories 1
Width 48'
Depth 47' 4"
House Plan House Plan #20437 Front Elevation

PLAN #940-00120

Starting at

$1,350
Sq Ft 2,090
Beds 3
Baths 2
½ Baths 1
Cars 3
Stories 1
Width 65' 2"
Depth 61' 6"
House Plan House Plan #20321 Front Elevation

PLAN #1020-00307

Starting at

$1,089
Sq Ft 2,032
Beds 3
Baths 2
½ Baths 0
Cars 3
Stories 1
Width 70'
Depth 49' 4"
House Plan House Plan #20315 Front Elevation

PLAN #1020-00302

Starting at

$1,056
Sq Ft 1,884
Beds 3
Baths 2
½ Baths 0
Cars 3
Stories 1
Width 60'
Depth 56' 4"
House Plan House Plan #20055 Front Elevation

PLAN #1020-00077

Starting at

$1,668
Sq Ft 3,549
Beds 4
Baths 4
½ Baths 1
Cars 4
Stories 2
Width 121' 6"
Depth 83' 2"
X
Shop Sign In
Favorites
Cart
Chat