6,722 Results

EDIT SEARCH FILTERS
Clear All FiltersCraftsman
Sort By:  

6,722 RESULTS

SEARCH FILTERS

    Plan Type
    Square Feet
    Bedrooms
    Bathrooms
    Stories
    Garage (Vehicle Spaces)
    Architectural Styles

    Outdoor Living

    Bedroom Options
    Kitchen & Dining
    Laundry Location
    Additional Rooms

    Garage Type

    Garage Features
    Other Features
    Foundation Type

    Plan Width
    Plan Depth
    Framing Type
    Media Filters
SEARCHING...

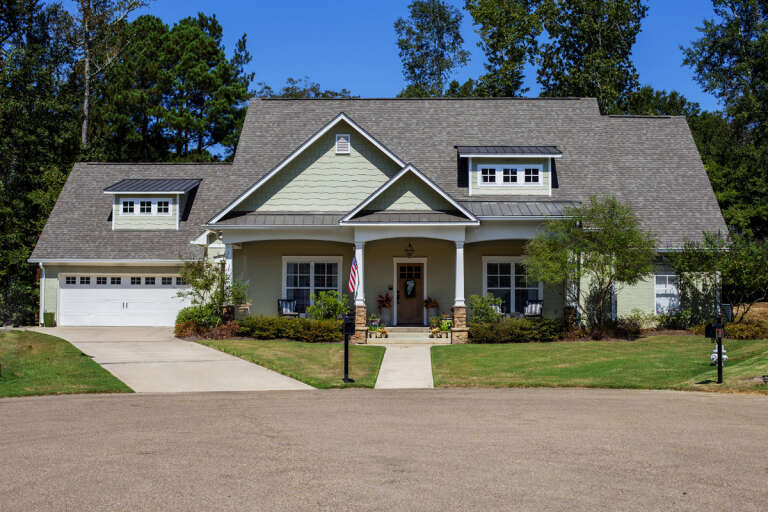
House Plan House Plan #951 Front Elevation

PLAN #035-00295

Starting at

$1,140
Sq Ft 2,009
Beds 3
Baths 2
½ Baths 0
Cars 2
Stories 2
Width 60'
Depth 54'

Country front elevation with brick and siding, gabled roof, covered porch with columns, and black shutters. House Plan # 009-00108 Digital Rendering by America's Best House Plans, Inc.
EXCLUSIVE

PLAN #009-00108

Starting at

$1,300
Sq Ft 2,250
Beds 4
Baths 2
½ Baths 1
Cars 2
Stories 2
Width 35'
Depth 56'

Brown Ranch front elevation with stone accents, 2-car garage, gabled roof, front porch with columns, and landscaping. House Plan # 009-00028 Digital Rendering by America's Best House Plans, Inc.
EXCLUSIVE

PLAN #009-00028

Starting at

$1,250
Sq Ft 1,592
Beds 3
Baths 2
½ Baths 0
Cars 2
Stories 1
Width 35'
Depth 64'
House Plan House Plan #33534 Angled Front Elevation

PLAN #4848-00475

Starting at

$1,155
Sq Ft 2,275
Beds 4
Baths 3
½ Baths 1
Cars 2
Stories 2
Width 56' 4"
Depth 52'
House Plan House Plan #33345 Angled Front Elevation

PLAN #6146-00642

Starting at

$1,350
Sq Ft 1,708
Beds 3
Baths 1
½ Baths 1
Cars 1
Stories 2
Width 44'
Depth 30'
House Plan House Plan #33196 Front Elevation

PLAN #098-00590

Starting at

$2,050
Sq Ft 2,490
Beds 4
Baths 4
½ Baths 1
Cars 2
Stories 2
Width 40'
Depth 53'
House Plan House Plan #33160 Front Elevation

PLAN #098-00575

Starting at

$2,050
Sq Ft 2,230
Beds 3
Baths 3
½ Baths 1
Cars 0
Stories 2
Width 35'
Depth 50' 6"
House Plan House Plan #33076 Angled Front Elevation

PLAN #098-00533

Starting at

$2,050
Sq Ft 2,132
Beds 3
Baths 3
½ Baths 1
Cars 2
Stories 2
Width 40'
Depth 54'
House Plan House Plan #32987 Front Elevation

PLAN #098-00514

Starting at

$2,050
Sq Ft 2,528
Beds 4
Baths 3
½ Baths 1
Cars 2
Stories 2
Width 50'
Depth 52'
House Plan House Plan #32927 Angled Front Elevation

PLAN #9279-00067

Starting at

$945
Sq Ft 2,013
Beds 4
Baths 3
½ Baths 0
Cars 2
Stories 1
Width 50' 10"
Depth 81' 10"
House Plan House Plan #32918 Angled Front Elevation

PLAN #039-00769

Starting at

$1,370
Sq Ft 1,512
Beds 2
Baths 2
½ Baths 0
Cars 2
Stories 1
Width 42'
Depth 78'
House Plan House Plan #32888 Front Elevation

PLAN #9300-00149

Starting at

$2,491
Sq Ft 2,518
Beds 3
Baths 2
½ Baths 1
Cars 3
Stories 1
Width 65' 6"
Depth 70' 7"
House Plan House Plan #32859 Angled Front Elevation

PLAN #1020-00396

Starting at

$983
Sq Ft 1,485
Beds 2
Baths 2
½ Baths 0
Cars 3
Stories 1
Width 50'
Depth 50'
House Plan House Plan #32784 Front Elevation

PLAN #5984-00023

Starting at

$1,615
Sq Ft 3,111
Beds 3
Baths 4
½ Baths 1
Cars 5
Stories 1.5
Width 119'
Depth 65' 1"
House Plan House Plan #26023 Front Elevation

PLAN #9279-00042

Starting at

$945
Sq Ft 2,395
Beds 3
Baths 2
½ Baths 1
Cars 2
Stories 1
Width 84' 4"
Depth 71'
House Plan House Plan #32251 Front Elevation

PLAN #940-01228

Starting at

$1,350
Sq Ft 2,230
Beds 3
Baths 2
½ Baths 1
Cars 0
Stories 1.5
Width 52' 2"
Depth 52' 6"
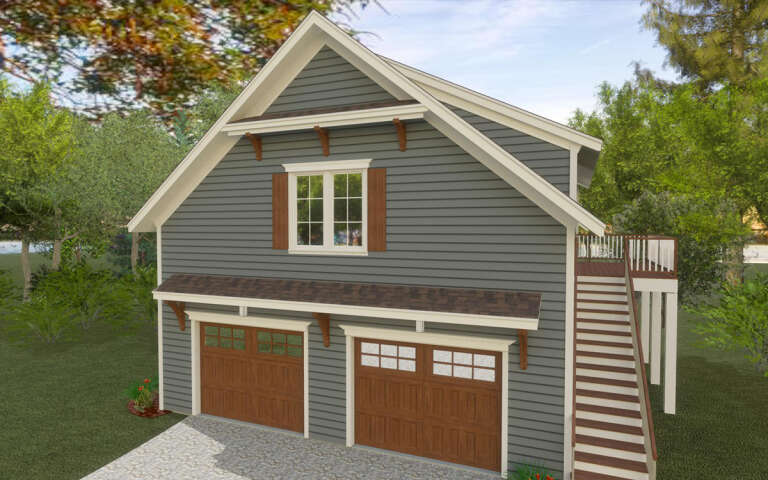
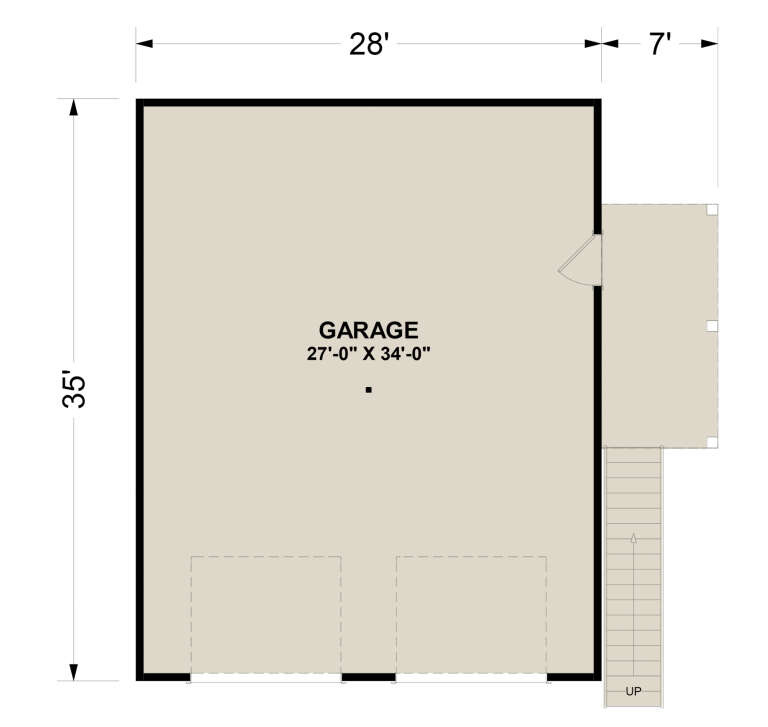
House Plan House Plan #32146 Angled Front Elevation

PLAN #6316-00014

Starting at

$1,095
Sq Ft 980
Beds 1
Baths 1
½ Baths 0
Cars 2
Stories 2
Width 28'
Depth 35'
House Plan House Plan #32026 Front Elevation

PLAN #098-00467

Starting at

$2,050
Sq Ft 2,588
Beds 4
Baths 3
½ Baths 1
Cars 2
Stories 2
Width 50'
Depth 58' 2"
X
Shop Sign In
Favorites
Cart
Chat