6,942 Results

EDIT SEARCH FILTERS
Clear All FiltersCraftsman
Sort By:  

6,942 RESULTS

SEARCH FILTERS

    Plan Type
    Square Feet
    Bedrooms
    Bathrooms
    Stories
    Garage (Vehicle Spaces)
    Architectural Styles

    Outdoor Living

    Bedroom Options

    Kitchen & Dining
    Laundry Location
    Additional Rooms

    Garage Type

    Garage Features
    Other Features
    Foundation Type

    Plan Width (FT)
    Plan Depth (FT)
    Plan Height (FT)
    Framing Type
    Media Filters
SEARCHING...




House Plan House Plan #18437 Front Elevation

PLAN #940-00028

Starting at

$1,050
Sq Ft 1,228
Beds 2
Baths 2
½ Baths 0
Cars 1
Stories 1
Width 55'
Depth 30'

House Plan House Plan #18067 Angled Front Elevation

PLAN #8318-00029

Starting at

$2,050
Sq Ft 4,548
Beds 4
Baths 4
½ Baths 1
Cars 3
Stories 1
Width 99'
Depth 85' 10"
House Plan House Plan #17881 Front Elevation

PLAN #348-00267

Starting at

$1,300
Sq Ft 1,853
Beds 3
Baths 2
½ Baths 0
Cars 2
Stories 1
Width 64' 2"
Depth 55' 4"

House Plan House Plan #17116 Front Elevation

PLAN #3323-00585

Starting at

$1,150
Sq Ft 1,637
Beds 3
Baths 2
½ Baths 0
Cars 1
Stories 1
Width 30'
Depth 80'
House Plan House Plan #15023 Front Elevation

PLAN #035-00612

Starting at

$1,140
Sq Ft 2,051
Beds 3
Baths 2
½ Baths 1
Cars 2
Stories 2
Width 40'
Depth 56'
House Plan House Plan #14202 Front Elevation

PLAN #348-00211

Starting at

$1,300
Sq Ft 1,619
Beds 3
Baths 2
½ Baths 0
Cars 2
Stories 1
Width 65'
Depth 52' 2"
House Plan House Plan #13779 Front Elevation

PLAN #4848-00109

Starting at

$1,045
Sq Ft 1,260
Beds 3
Baths 2
½ Baths 0
Cars 2
Stories 1
Width 52'
Depth 48'


House Plan House Plan #9135 Front Elevation

PLAN #053-01551

Starting at

$1,516
Sq Ft 3,000
Beds 4
Baths 3
½ Baths 0
Cars 2
Stories 1.5
Width 38'
Depth 92'
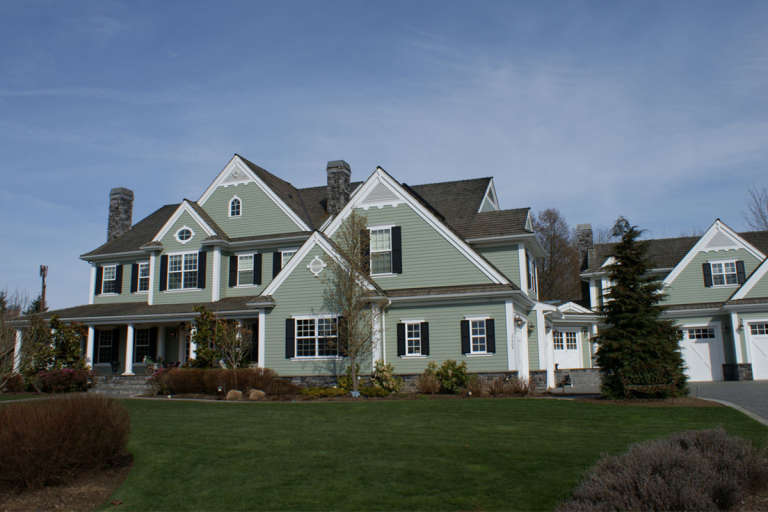
House Plan House Plan #6169 FRONT PHOTO DEFAULT

PLAN #341-00295

Starting at

$4,900
Sq Ft 7,950
Beds 4
Baths 6
½ Baths 0
Cars 4
Stories 2
Width 125'
Depth 71'
House Plan House Plan #6042 Front Elevation

PLAN #341-00168

Starting at

$2,600
Sq Ft 4,030
Beds 4
Baths 3
½ Baths 1
Cars 3
Stories 2
Width 67'
Depth 61'

House Plan House Plan #5896 FRONT PHOTO DEFAULT

PLAN #341-00023

Starting at

$2,600
Sq Ft 4,300
Beds 4
Baths 3
½ Baths 1
Cars 4
Stories 2
Width 105' 4"
Depth 53'

House Plan House Plan #5891 Front Photo 1

PLAN #341-00018

Starting at

$2,600
Sq Ft 4,030
Beds 4
Baths 3
½ Baths 1
Cars 3
Stories 2
Width 85'
Depth 58'
House Plan House Plan #5769 Angled Front Elevation

PLAN #110-00705

Starting at

$1,350
Sq Ft 2,815
Beds 4
Baths 3
½ Baths 0
Cars 2
Stories 2
Width 57' 4"
Depth 55' 10"


House Plan House Plan #5428 Front Elevation

PLAN #110-00479

Starting at

$1,000
Sq Ft 1,259
Beds 3
Baths 2
½ Baths 0
Cars 2
Stories 1
Width 28' 4"
Depth 69'
House Plan House Plan #3672 Angled Front Elevation

PLAN #348-00068

Starting at

$1,300
Sq Ft 1,800
Beds 3
Baths 2
½ Baths 0
Cars 2
Stories 1
Width 38' 5"
Depth 82' 10"
House Plan House Plan #659 Angled Front Elevation - Winter

PLAN #035-00012

Starting at

$1,040
Sq Ft 1,794
Beds 3
Baths 2
½ Baths 0
Cars 2
Stories 1
Width 62'
Depth 50'

Craftsman front elevation with tan siding, brick base, gabled roof, covered porch, and white garage doors. House Plan # 009-00099 Digital Rendering by America's Best House Plans, Inc.
EXCLUSIVE

PLAN #009-00099

Starting at

$1,300
Sq Ft 2,372
Beds 4
Baths 3
½ Baths 0
Cars 2
Stories 2
Width 47'
Depth 46'
House Plan House Plan #34811 Front Elevation

PLAN #034-01401

Starting at

$1,510
Sq Ft 1,327
Beds 2
Baths 1
½ Baths 0
Cars 0
Stories 1
Width 40'
Depth 34' 4"
X
Shop Sign In
Favorites
Cart
Chat