6,777 Results

EDIT SEARCH FILTERS
Clear All FiltersCraftsman
Sort By:  

6,777 RESULTS

SEARCH FILTERS

    Plan Type
    Square Feet
    Bedrooms
    Bathrooms
    Stories
    Garage (Vehicle Spaces)
    Architectural Styles

    Outdoor Living

    Bedroom Options
    Kitchen & Dining
    Laundry Location
    Additional Rooms

    Garage Type

    Garage Features
    Other Features
    Foundation Type

    Plan Width
    Plan Depth
    Framing Type
    Media Filters
SEARCHING...


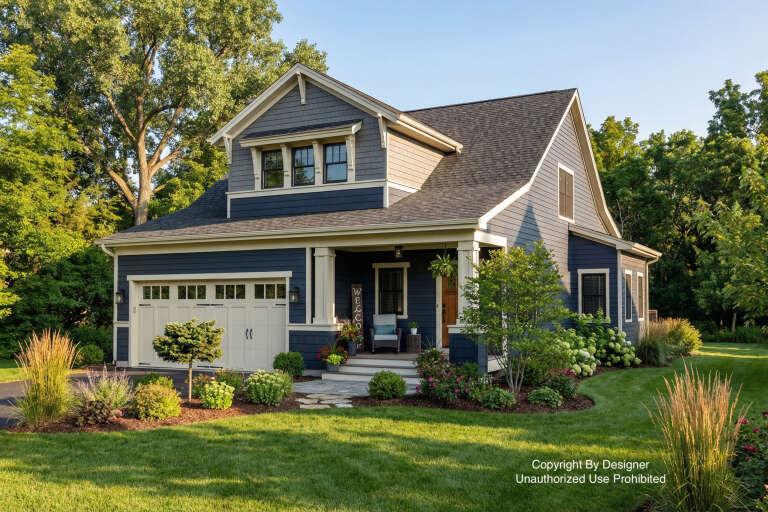
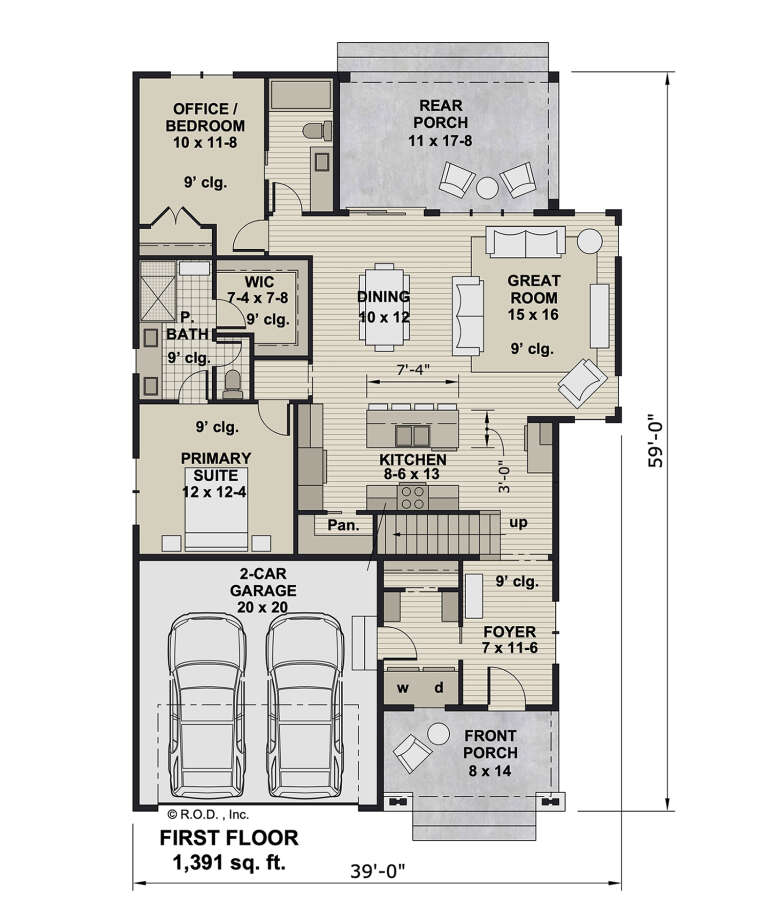
House Plan House Plan #31648 Angled Front Elevation

PLAN #402-01814

Starting at

$1,255
Sq Ft 1,898
Beds 5
Baths 4
½ Baths 0
Cars 2
Stories 1.5
Width 40'
Depth 59'
House Plan House Plan #31590 Front Elevation

PLAN #1070-00317

Starting at

$2,134
Sq Ft 3,294
Beds 4
Baths 4
½ Baths 0
Cars 2
Stories 2
Width 73' 2"
Depth 70' 1"
House Plan House Plan #31589 Angled Front Elevation

PLAN #1070-00316

Starting at

$1,804
Sq Ft 2,454
Beds 4
Baths 3
½ Baths 0
Cars 0
Stories 2
Width 50' 10"
Depth 64' 3"
House Plan House Plan #31114

PLAN #7071-00028

Starting at

$1,395
Sq Ft 2,176
Beds 3
Baths 2
½ Baths 1
Cars 3
Stories 1
Width 55'
Depth 65' 4"
House Plan House Plan #31057 Front Elevation

PLAN #677-00029

Starting at

$1,195
Sq Ft 1,881
Beds 3
Baths 2
½ Baths 0
Cars 3
Stories 1
Width 75'
Depth 50'
House Plan House Plan #29701 Angled Front Elevation

PLAN #4848-00391

Starting at

$1,185
Sq Ft 2,693
Beds 4
Baths 3
½ Baths 1
Cars 3
Stories 1.5
Width 91' 8"
Depth 58'
House Plan House Plan #29673 Front Elevation

PLAN #1958-00016

Starting at

$1,395
Sq Ft 2,871
Beds 4
Baths 2
½ Baths 1
Cars 3
Stories 1.5
Width 80'
Depth 58'
House Plan House Plan #29565 Front Elevation

PLAN #098-00404

Starting at

$2,050
Sq Ft 2,697
Beds 3
Baths 2
½ Baths 1
Cars 2
Stories 1.5
Width 49'
Depth 68' 6"
House Plan House Plan #29480 Front Elevation

PLAN #3418-00015

Starting at

$1,390
Sq Ft 3,749
Beds 4
Baths 4
½ Baths 1
Cars 3
Stories 2
Width 68'
Depth 83'
House Plan House Plan #29218 Front Elevation

PLAN #7568-00004

Starting at

$2,295
Sq Ft 3,999
Beds 3
Baths 2
½ Baths 1
Cars 2
Stories 2
Width 65'
Depth 67'
House Plan House Plan #28932 Front Elevation
EXCLUSIVE

PLAN #2802-00207

Starting at

$1,250
Sq Ft 2,429
Beds 3-5
Baths 2
½ Baths 1
Cars 2
Stories 1
Width 60'
Depth 67'
House Plan House Plan #28475 Front Elevation

PLAN #402-01780

Starting at

$1,305
Sq Ft 2,476
Beds 3
Baths 2
½ Baths 1
Cars 3
Stories 1.5
Width 58' 8"
Depth 62'
House Plan House Plan #28797 Angled Front Elevation

PLAN #8318-00344

Starting at

$2,250
Sq Ft 3,638
Beds 4
Baths 2
½ Baths 1
Cars 3
Stories 1
Width 141' 4"
Depth 85'
House Plan House Plan #28762 Angled Front Elevation

PLAN #5458-00077

Starting at

$1,109
Sq Ft 1,862
Beds 3
Baths 2
½ Baths 1
Cars 0
Stories 2
Width 35'
Depth 41'
House Plan House Plan #28575 Front Elevation

PLAN #8768-00129

Starting at

$1,272
Sq Ft 1,657
Beds 3
Baths 2
½ Baths 1
Cars 2
Stories 1
Width 59'
Depth 45'
House Plan House Plan #28550 Angled Front Elevation

PLAN #5032-00205

Starting at

$1,450
Sq Ft 3,686
Beds 0
Baths 0
½ Baths 0
Cars 0
Stories 2
Width 88'
Depth 61'
House Plan House Plan #28328 Front Elevation
EXCLUSIVE

PLAN #2802-00188

Starting at

$950
Sq Ft 1,476
Beds 3
Baths 2
½ Baths 1
Cars 2
Stories 2
Width 38' 8"
Depth 41' 6"
House Plan House Plan #28188 Front Elevation

PLAN #940-00674

Starting at

$2,050
Sq Ft 3,199
Beds 3
Baths 2
½ Baths 1
Cars 2
Stories 1
Width 104'
Depth 79' 6"
X
Shop Sign In
Favorites
Cart
Chat