6,777 Results

EDIT SEARCH FILTERS
Clear All FiltersCraftsman
Sort By:  

6,777 RESULTS

SEARCH FILTERS

    Plan Type
    Square Feet
    Bedrooms
    Bathrooms
    Stories
    Garage (Vehicle Spaces)
    Architectural Styles

    Outdoor Living

    Bedroom Options
    Kitchen & Dining
    Laundry Location
    Additional Rooms

    Garage Type

    Garage Features
    Other Features
    Foundation Type

    Plan Width
    Plan Depth
    Framing Type
    Media Filters
SEARCHING...











House Plan House Plan #12535 Front Elevation

PLAN #3323-00066

Starting at

$1,250
Sq Ft 2,010
Beds 3
Baths 3
½ Baths 0
Cars 2
Stories 2
Width 32'
Depth 45'





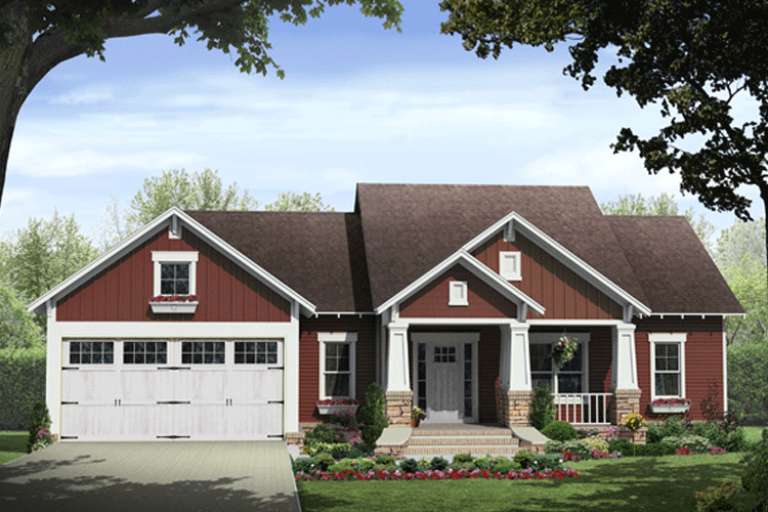
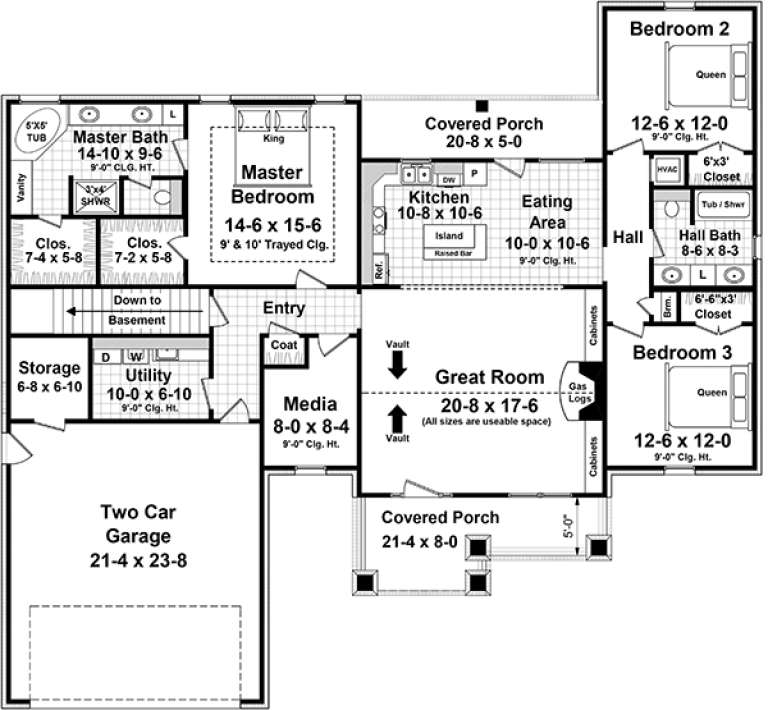



House Plan House Plan #11829

PLAN #2559-00052

Starting at

$1,365
Sq Ft 1,275
Beds 3
Baths 2
½ Baths 0
Cars 2
Stories 1
Width 40'
Depth 58'


House Plan House Plan #6169 FRONT PHOTO DEFAULT

PLAN #341-00295

Starting at

$4,900
Sq Ft 7,950
Beds 4
Baths 6
½ Baths 0
Cars 4
Stories 2
Width 125'
Depth 71'


House Plan House Plan #6042 Front Elevation

PLAN #341-00168

Starting at

$2,600
Sq Ft 4,030
Beds 4
Baths 3
½ Baths 1
Cars 3
Stories 2
Width 67'
Depth 61'
House Plan House Plan #5428 Front Elevation

PLAN #110-00479

Starting at

$1,000
Sq Ft 1,259
Beds 3
Baths 2
½ Baths 0
Cars 2
Stories 1
Width 28' 4"
Depth 69'
House Plan House Plan #4928 Front Elevation

PLAN #402-00877

Starting at

$1,205
Sq Ft 1,195
Beds 3
Baths 2
½ Baths 0
Cars 2
Stories 1
Width 40'
Depth 48' 8"
House Plan House Plan #916 Front Elevation

PLAN #035-00265

Starting at

$760
Sq Ft 960
Beds 1
Baths 1
½ Baths 0
Cars 0
Stories 1
Width 40'
Depth 47'
House Plan House Plan #659 Angled Front Elevation - Winter

PLAN #035-00012

Starting at

$1,040
Sq Ft 1,794
Beds 3
Baths 2
½ Baths 0
Cars 2
Stories 1
Width 62'
Depth 50'
House Plan House Plan #34175 Angled Front Elevation
EXCLUSIVE

PLAN #1462-00202

Starting at

$1,750
Sq Ft 2,581
Beds 2
Baths 3
½ Baths 0
Cars 2
Stories 1.5
Width 68'
Depth 31'
House Plan House Plan #33980 Angled Front Elevation

PLAN #039-00813

Starting at

$1,425
Sq Ft 2,352
Beds 2
Baths 2
½ Baths 1
Cars 3
Stories 2
Width 68'
Depth 50'
House Plan House Plan #33345 Angled Front Elevation

PLAN #6146-00642

Starting at

$1,350
Sq Ft 1,708
Beds 3
Baths 1
½ Baths 1
Cars 1
Stories 2
Width 44'
Depth 30'
House Plan House Plan #33343 Angled Front Elevation

PLAN #6146-00640

Starting at

$1,350
Sq Ft 1,525
Beds 3
Baths 1
½ Baths 1
Cars 1
Stories 2
Width 36'
Depth 30' 3"
House Plan House Plan #33177 Front Elevation

PLAN #098-00583

Starting at

$2,050
Sq Ft 2,272
Beds 3
Baths 3
½ Baths 1
Cars 2
Stories 2
Width 35'
Depth 63'
House Plan House Plan #32103 Angled Front Elevation
EXCLUSIVE

PLAN #1462-00151

Starting at

$1,500
Sq Ft 1,690
Beds 3
Baths 2
½ Baths 0
Cars 0
Stories 1
Width 62'
Depth 50'
House Plan House Plan #32634 Angled Front Elevation

PLAN #963-01121

Starting at

$1,799
Sq Ft 2,852
Beds 4
Baths 3
½ Baths 1
Cars 2
Stories 2
Width 60'
Depth 56'
House Plan House Plan #31730 Front Elevation

PLAN #2464-00154

Starting at

$1,750
Sq Ft 1,859
Beds 3-4
Baths 2
½ Baths 0
Cars 2
Stories 1
Width 57'
Depth 50'
House Plan House Plan #31727 Front Elevation

PLAN #1070-00354

Starting at

$1,804
Sq Ft 2,640
Beds 4
Baths 3
½ Baths 0
Cars 2
Stories 1
Width 67' 10"
Depth 79' 2"
House Plan House Plan #31669 Angled Front Elevation

PLAN #1070-00320

Starting at

$1,804
Sq Ft 2,874
Beds 5
Baths 3
½ Baths 0
Cars 2
Stories 1
Width 64' 7"
Depth 80' 6"
X
Shop Sign In
Favorites
Cart
Chat