6,721 Results

EDIT SEARCH FILTERS
Clear All FiltersCraftsman
Sort By:  

6,721 RESULTS

SEARCH FILTERS

    Plan Type
    Square Feet
    Bedrooms
    Bathrooms
    Stories
    Garage (Vehicle Spaces)
    Architectural Styles

    Outdoor Living

    Bedroom Options
    Kitchen & Dining
    Laundry Location
    Additional Rooms

    Garage Type

    Garage Features
    Other Features
    Foundation Type

    Plan Width
    Plan Depth
    Framing Type
    Media Filters
SEARCHING...





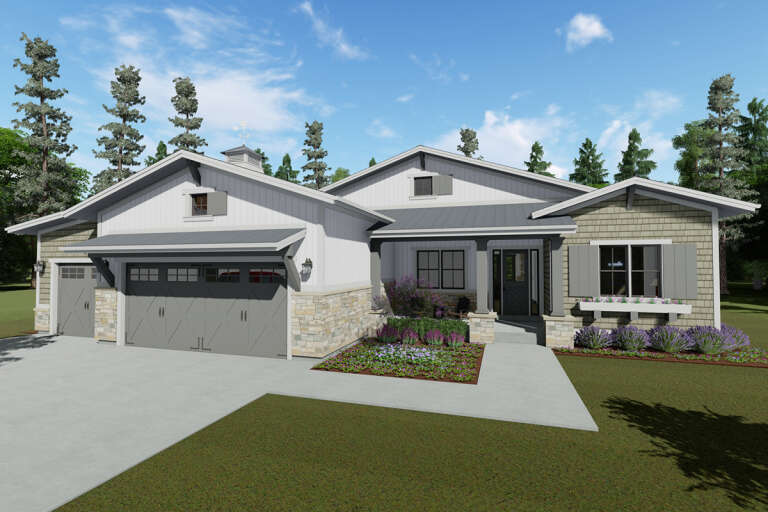


House Plan House Plan #26211 Front Elevation
EXCLUSIVE

PLAN #2802-00106

Starting at

$1,350
Sq Ft 2,546
Beds 3-5
Baths 2
½ Baths 1
Cars 3
Stories 2
Width 61'
Depth 39' 6"





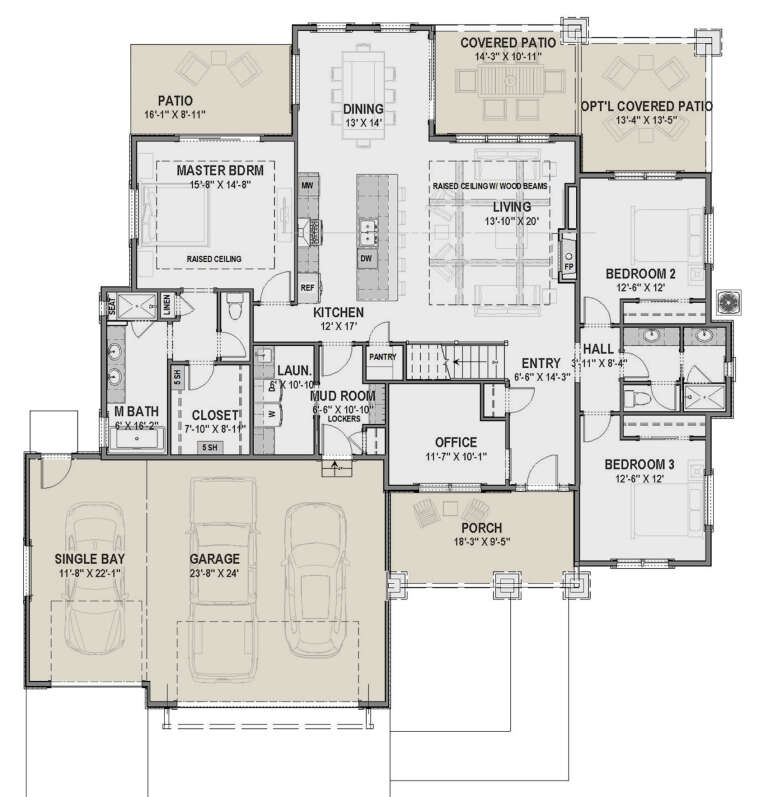
House Plan House Plan #26044 Front Elevation

PLAN #402-01715

Starting at

$1,205
Sq Ft 1,471
Beds 2
Baths 2
½ Baths 0
Cars 2
Stories 1
Width 40'
Depth 56'

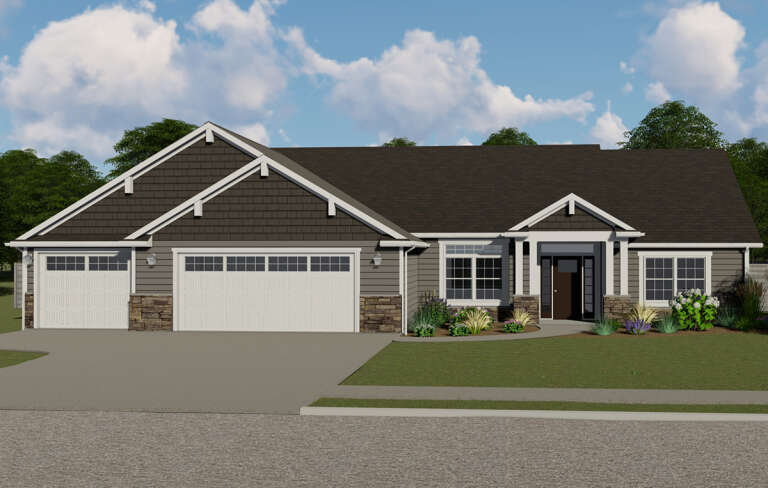
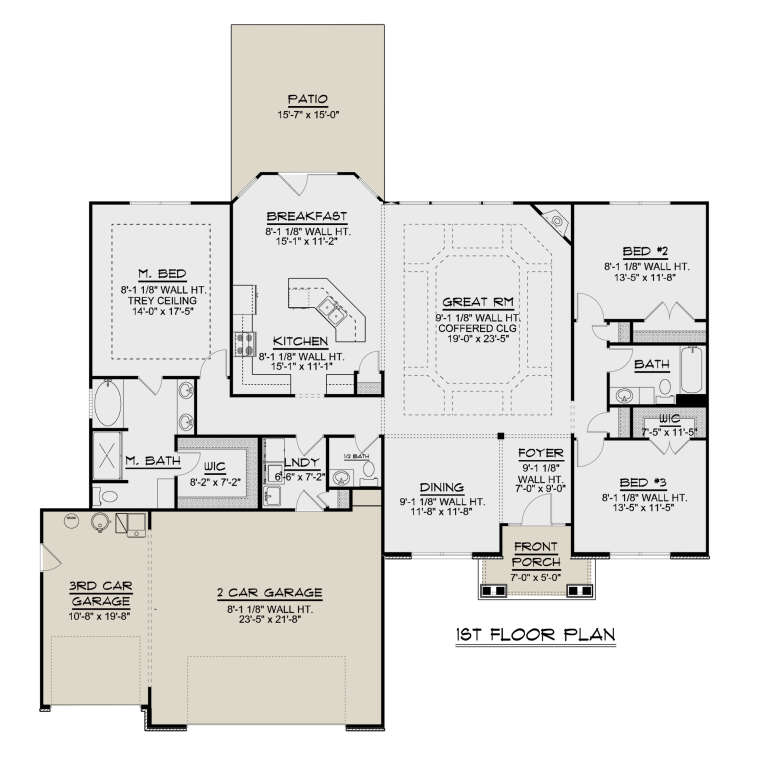
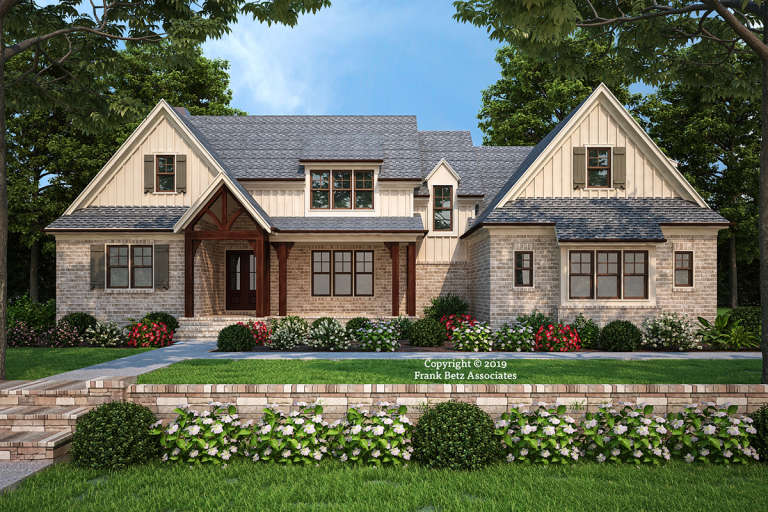
House Plan House Plan #25876 Front Elevation

PLAN #5032-00115

Starting at

$1,250
Sq Ft 1,836
Beds 4
Baths 3
½ Baths 0
Cars 3
Stories 1
Width 60'
Depth 64'

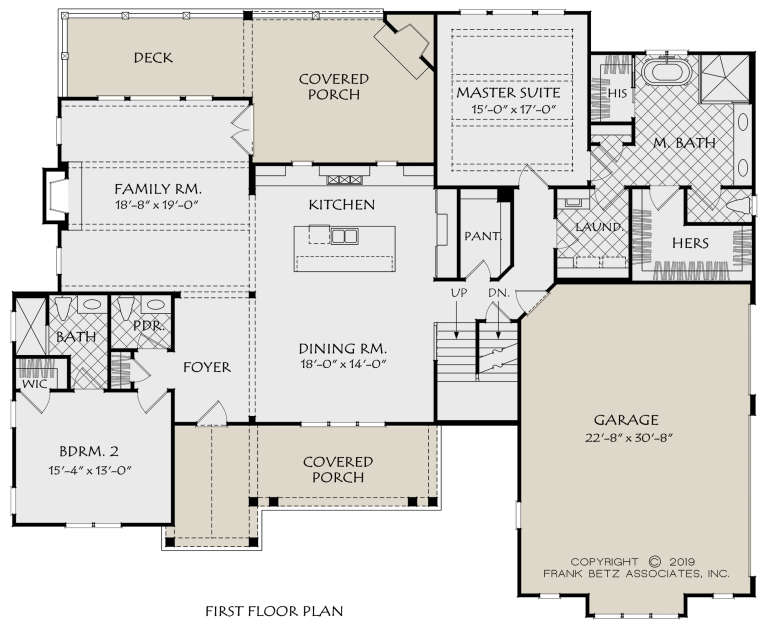
House Plan House Plan #25875 Front Elevation

PLAN #5032-00114

Starting at

$1,450
Sq Ft 1,757
Beds 3
Baths 2
½ Baths 0
Cars 3
Stories 1
Width 69'
Depth 62'
House Plan House Plan #25663 Front Elevation

PLAN #8594-00452

Starting at

$3,145
Sq Ft 3,072
Beds 4
Baths 4
½ Baths 1
Cars 2
Stories 1
Width 58'
Depth 70' 5"
House Plan House Plan #25015 Front Elevation

PLAN #402-01671

Starting at

$1,255
Sq Ft 1,511
Beds 2
Baths 2
½ Baths 0
Cars 2
Stories 1
Width 40'
Depth 62'


House Plan House Plan #24525 Front Elevation

PLAN #5631-00128

Starting at

$1,950
Sq Ft 2,861
Beds 2
Baths 2
½ Baths 1
Cars 4
Stories 1
Width 90'
Depth 72' 6"
House Plan House Plan #24218 Front Elevation

PLAN #5032-00030

Starting at

$1,250
Sq Ft 2,141
Beds 3
Baths 2
½ Baths 1
Cars 3
Stories 1
Width 68'
Depth 56' 6"
House Plan House Plan #24167 Front Elevation

PLAN #425-00035

Starting at

$1,550
Sq Ft 2,183
Beds 3
Baths 2
½ Baths 0
Cars 3
Stories 1
Width 70'
Depth 67' 8"
House Plan House Plan #24100 Front Elevation

PLAN #8594-00419

Starting at

$2,725
Sq Ft 2,911
Beds 4
Baths 4
½ Baths 1
Cars 2
Stories 2
Width 73' 6"
Depth 60'


House Plan House Plan #23360 Front Elevation

PLAN #5631-00120

Starting at

$1,950
Sq Ft 2,725
Beds 1-4
Baths 1
½ Baths 1
Cars 3
Stories 1
Width 102' 9"
Depth 63'
House Plan House Plan #22394 Front Elevation

PLAN #699-00235

Starting at

$2,795
Sq Ft 4,645
Beds 3
Baths 3
½ Baths 1
Cars 3
Stories 2
Width 118'
Depth 90'


House Plan House Plan #22352 Front Elevation

PLAN #6082-00164

Starting at

$1,395
Sq Ft 1,365
Beds 3
Baths 2
½ Baths 0
Cars 2
Stories 1
Width 51' 9"
Depth 54' 4"
House Plan House Plan #21596 Front Elevation

PLAN #1020-00331

Starting at

$1,056
Sq Ft 1,921
Beds 3
Baths 2
½ Baths 0
Cars 3
Stories 1
Width 81'
Depth 59'
House Plan House Plan #20672 Front Elevation

PLAN #940-00144

Starting at

$1,350
Sq Ft 2,095
Beds 3
Baths 2
½ Baths 1
Cars 2
Stories 1
Width 52' 10"
Depth 73' 2"
House Plan House Plan #20563 Front Elevation

PLAN #6849-00053

Starting at

$2,095
Sq Ft 3,146
Beds 4
Baths 4
½ Baths 1
Cars 2
Stories 2
Width 53' 8"
Depth 66' 9"
House Plan House Plan #20548 Front Elevation

PLAN #699-00118

Starting at

$2,295
Sq Ft 2,510
Beds 3
Baths 2
½ Baths 1
Cars 2
Stories 1
Width 91' 6"
Depth 70'
House Plan House Plan #20450 Front Elevation

PLAN #2559-00746

Starting at

$2,145
Sq Ft 2,983
Beds 3-4
Baths 2
½ Baths 1
Cars 3
Stories 2
Width 100' 7"
Depth 68' 11"
X
Shop Sign In
Favorites
Cart
Chat