6,724 Results

EDIT SEARCH FILTERS
Clear All FiltersCraftsman
Sort By:  

6,724 RESULTS

SEARCH FILTERS

    Plan Type
    Square Feet
    Bedrooms
    Bathrooms
    Stories
    Garage (Vehicle Spaces)
    Architectural Styles

    Outdoor Living

    Bedroom Options
    Kitchen & Dining
    Laundry Location
    Additional Rooms

    Garage Type

    Garage Features
    Other Features
    Foundation Type

    Plan Width
    Plan Depth
    Framing Type
    Media Filters
SEARCHING...


House Plan House Plan #18816 Angled Front Elevation at Dusk

PLAN #4195-00003

Starting at

$1,295
Sq Ft 2,764
Beds 3
Baths 2
½ Baths 1
Cars 2
Stories 1
Width 71'
Depth 77'




House Plan House Plan #18645 Front Elevation

PLAN #5631-00081

Starting at

$1,750
Sq Ft 2,656
Beds 2-4
Baths 2
½ Baths 1
Cars 3
Stories 1
Width 84' 9"
Depth 72' 6"




House Plan House Plan #18437 Front Elevation

PLAN #940-00028

Starting at

$1,050
Sq Ft 1,228
Beds 2
Baths 2
½ Baths 0
Cars 1
Stories 1
Width 55'
Depth 30'


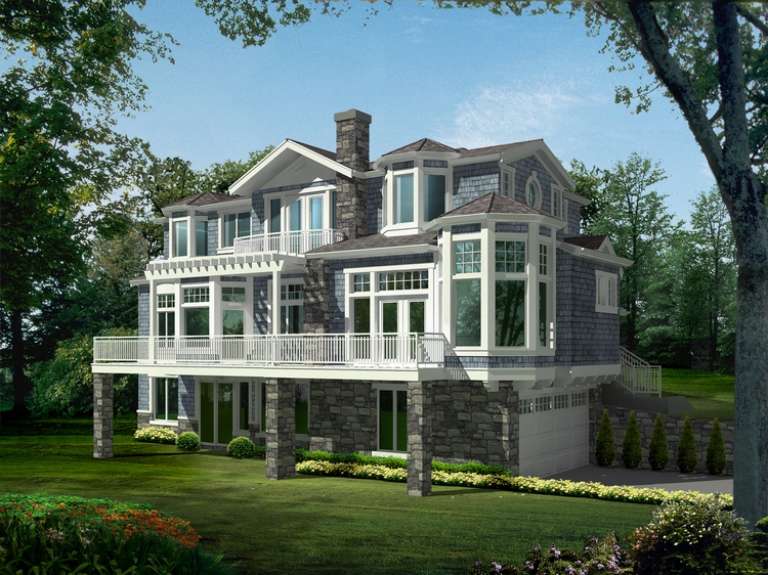
House Plan House Plan #17811 Front Elevation

PLAN #940-00002

Starting at

$1,250
Sq Ft 1,814
Beds 3
Baths 2
½ Baths 1
Cars 0
Stories 1.5
Width 38' 2"
Depth 44' 6"

Tan Bungalow front elevation with board-and-batten siding, stone base, covered porch, and gabled roof. House Plan # 009-00246 Digital Rendering by America's Best House Plans, Inc.
EXCLUSIVE


PLAN #009-00246

Starting at

$1,350
Sq Ft 2,707
Beds 4
Baths 2
½ Baths 1
Cars 2
Stories 2
Width 36'
Depth 50'
House Plan House Plan #16970 Front Elevation

PLAN #048-00243

Starting at

$1,200
Sq Ft 2,500
Beds 4
Baths 2
½ Baths 1
Cars 2
Stories 1
Width 65'
Depth 84'
House Plan House Plan #16141 Front Elevation

PLAN #110-00980

Starting at

$1,850
Sq Ft 3,307
Beds 3
Baths 2
½ Baths 1
Cars 3
Stories 1
Width 68' 2"
Depth 100' 9"

House Plan House Plan #13583 Front Elevation

PLAN #034-00978

Starting at

$2,310
Sq Ft 3,380
Beds 4-5
Baths 3
½ Baths 1
Cars 2
Stories 2
Width 54' 8"
Depth 57' 8"
House Plan House Plan #13092 Front Elevation

PLAN #3323-00538

Starting at

$2,400
Sq Ft 6,432
Beds 5
Baths 6
½ Baths 2
Cars 4
Stories 2
Width 133' 10"
Depth 102' 8"
House Plan House Plan #12535 Front Elevation

PLAN #3323-00066

Starting at

$1,250
Sq Ft 2,010
Beds 3
Baths 3
½ Baths 0
Cars 2
Stories 2
Width 32'
Depth 45'
House Plan House Plan #6115 Front Elevation

PLAN #341-00241

Starting at

$2,600
Sq Ft 4,036
Beds 4
Baths 3
½ Baths 1
Cars 3
Stories 2
Width 54'
Depth 62'
House Plan House Plan #6042 Front Elevation

PLAN #341-00168

Starting at

$2,600
Sq Ft 4,030
Beds 4
Baths 3
½ Baths 1
Cars 3
Stories 2
Width 67'
Depth 61'
Craftsman front elevation with yellow siding, stone base, gabled roof, and covered porch. House Plan # 009-00091 Digital Rendering by America's Best House Plans, Inc.
EXCLUSIVE

PLAN #009-00091

Starting at

$1,650
Sq Ft 4,405
Beds 5
Baths 4
½ Baths 1
Cars 3
Stories 2
Width 79' 9"
Depth 62' 6"
House Plan House Plan #34084 Angled Front Elevation

PLAN #957-00121

Starting at

$1,229
Sq Ft 2,938
Beds 3
Baths 3
½ Baths 0
Cars 2
Stories 1.5
Width 46' 4"
Depth 62' 9"
House Plan House Plan #33892 Angled Front Elevation

PLAN #2473-00011

Starting at

$1,295
Sq Ft 2,856
Beds 3
Baths 3
½ Baths 1
Cars 2-3
Stories 1.5
Width 68' 5"
Depth 86' 11"
House Plan House Plan #33203 Angled Front Elevation

PLAN #098-00596

Starting at

$2,050
Sq Ft 1,319
Beds 3-4
Baths 2
½ Baths 0
Cars 2
Stories 1
Width 34'
Depth 55' 6"
House Plan House Plan #33054 Front Elevation

PLAN #098-00528

Starting at

$2,050
Sq Ft 2,216
Beds 3
Baths 2
½ Baths 1
Cars 2
Stories 2
Width 40'
Depth 52'
House Plan House Plan #33030 Front Elevation

PLAN #9300-00150

Starting at

$3,277
Sq Ft 3,850
Beds 4
Baths 3
½ Baths 1
Cars 3
Stories 2
Width 95' 8"
Depth 61' 9"
X
Shop Sign In
Favorites
Cart
Chat