6,724 Results

EDIT SEARCH FILTERS
Clear All FiltersCraftsman
Sort By:  

6,724 RESULTS

SEARCH FILTERS

    Plan Type
    Square Feet
    Bedrooms
    Bathrooms
    Stories
    Garage (Vehicle Spaces)
    Architectural Styles

    Outdoor Living

    Bedroom Options
    Kitchen & Dining
    Laundry Location
    Additional Rooms

    Garage Type

    Garage Features
    Other Features
    Foundation Type

    Plan Width
    Plan Depth
    Framing Type
    Media Filters
SEARCHING...







House Plan House Plan #24033 Front Elevation

PLAN #6082-00179

Starting at

$2,295
Sq Ft 3,537
Beds 4
Baths 3
½ Baths 1
Cars 3
Stories 1.5
Width 99' 3"
Depth 77'







House Plan House Plan #23911 Front Elevation

PLAN #963-00350

Starting at

$1,199
Sq Ft 1,077
Beds 1
Baths 1
½ Baths 0
Cars 2
Stories 2
Width 37'
Depth 37'

House Plan House Plan #23593 Front Elevation

PLAN #035-00841

Starting at

$1,345
Sq Ft 2,652
Beds 3
Baths 2
½ Baths 1
Cars 2
Stories 1
Width 98' 11"
Depth 86' 10"
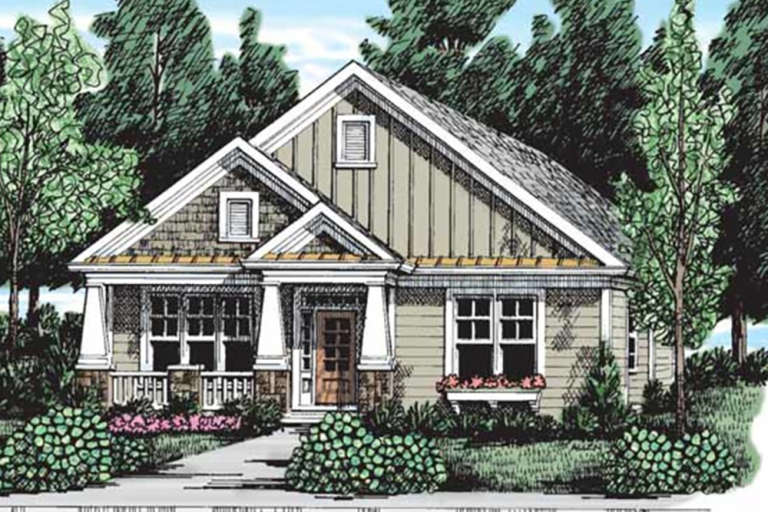
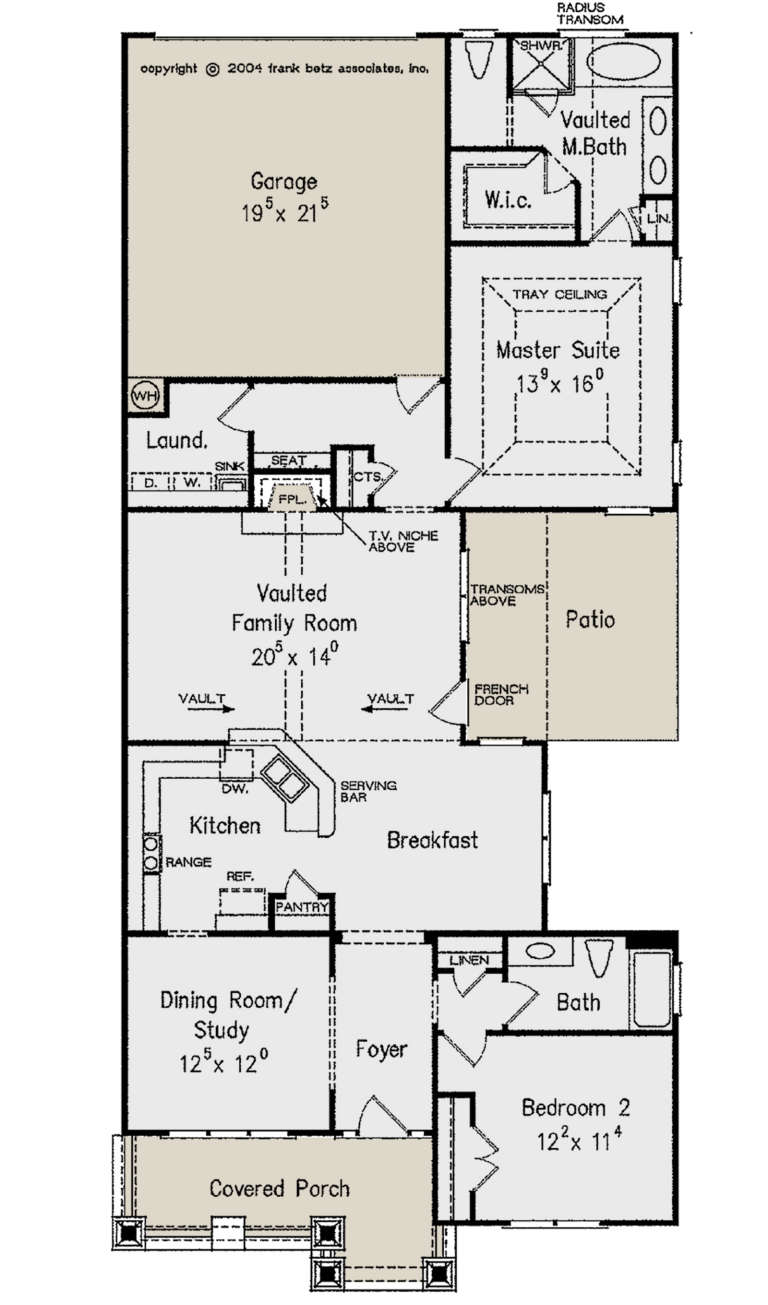

House Plan House Plan #23568 Front Elevation

PLAN #8594-00332

Starting at

$1,570
Sq Ft 1,670
Beds 2
Baths 2
½ Baths 0
Cars 2
Stories 1
Width 34'
Depth 77'


House Plan House Plan #23360 Front Elevation

PLAN #5631-00120

Starting at

$1,950
Sq Ft 2,725
Beds 1-4
Baths 1
½ Baths 1
Cars 3
Stories 1
Width 102' 9"
Depth 63'
House Plan House Plan #22394 Front Elevation

PLAN #699-00235

Starting at

$2,795
Sq Ft 4,645
Beds 3
Baths 3
½ Baths 1
Cars 3
Stories 2
Width 118'
Depth 90'
House Plan House Plan #21066 Front Elevation

PLAN #8594-00235

Starting at

$2,515
Sq Ft 2,469
Beds 4
Baths 3
½ Baths 0
Cars 2
Stories 2
Width 62'
Depth 48'
House Plan House Plan #21038 Front Elevation

PLAN #8594-00214

Starting at

$2,515
Sq Ft 2,828
Beds 4
Baths 3
½ Baths 1
Cars 2
Stories 2
Width 62'
Depth 50' 6"
House Plan House Plan #20825 Front Elevation

PLAN #8594-00042

Starting at

$2,095
Sq Ft 2,144
Beds 4-5
Baths 3
½ Baths 0
Cars 2
Stories 2
Width 61'
Depth 53' 6"
House Plan House Plan #20563 Front Elevation

PLAN #6849-00053

Starting at

$2,095
Sq Ft 3,146
Beds 4
Baths 4
½ Baths 1
Cars 2
Stories 2
Width 53' 8"
Depth 66' 9"
House Plan House Plan #20548 Front Elevation

PLAN #699-00118

Starting at

$2,295
Sq Ft 2,510
Beds 3
Baths 2
½ Baths 1
Cars 2
Stories 1
Width 91' 6"
Depth 70'
House Plan House Plan #20449 Front Elevation

PLAN #2559-00745

Starting at

$2,767
Sq Ft 4,778
Beds 5-6
Baths 4
½ Baths 1
Cars 3
Stories 2
Width 121' 7"
Depth 75' 1"
House Plan House Plan #20326 Front Elevation

PLAN #1020-00308

Starting at

$1,089
Sq Ft 2,065
Beds 3
Baths 2
½ Baths 1
Cars 3
Stories 1
Width 60'
Depth 82'
House Plan House Plan #20062 Front Elevation

PLAN #1020-00084

Starting at

$2,083
Sq Ft 4,431
Beds 5
Baths 5
½ Baths 1
Cars 4
Stories 2
Width 108' 4"
Depth 62' 4"
House Plan House Plan #20031 Front Elevation

PLAN #1020-00053

Starting at

$1,022
Sq Ft 1,514
Beds 2
Baths 2
½ Baths 0
Cars 2
Stories 1
Width 43'
Depth 61'
House Plan House Plan #19237 Front Elevation

PLAN #110-01056

Starting at

$1,200
Sq Ft 3,417
Beds 3-4
Baths 3
½ Baths 0
Cars 3
Stories 1.5
Width 134' 8"
Depth 78' 5"
House Plan House Plan #19044 Front Elevation

PLAN #940-00086

Starting at

$1,450
Sq Ft 2,500
Beds 3
Baths 2
½ Baths 0
Cars 2
Stories 1
Width 57' 8"
Depth 66'
House Plan House Plan #18985 Front Elevation

PLAN #402-01509

Starting at

$1,255
Sq Ft 2,796
Beds 3
Baths 3
½ Baths 2
Cars 3
Stories 1
Width 78'
Depth 64'
X
Shop Sign In
Favorites
Cart
Chat