6,693 Results

EDIT SEARCH FILTERS
Clear All FiltersCraftsman
Sort By:  

6,693 RESULTS

SEARCH FILTERS

    Plan Type
    Square Feet
    Bedrooms
    Bathrooms
    Stories
    Garage (Vehicle Spaces)
    Architectural Styles

    Outdoor Living

    Bedroom Options

    Kitchen & Dining
    Laundry Location
    Additional Rooms

    Garage Type

    Garage Features
    Other Features
    Foundation Type

    Plan Width
    Plan Depth
    Framing Type
    Media Filters
SEARCHING...





House Plan House Plan #18985 Front Elevation

PLAN #402-01509

On Sale

$1,255   $1,067
Sq Ft 2,796
Beds 3
Baths 3
½ Baths 2
Cars 3
Stories 1
Width 78'
Depth 64'



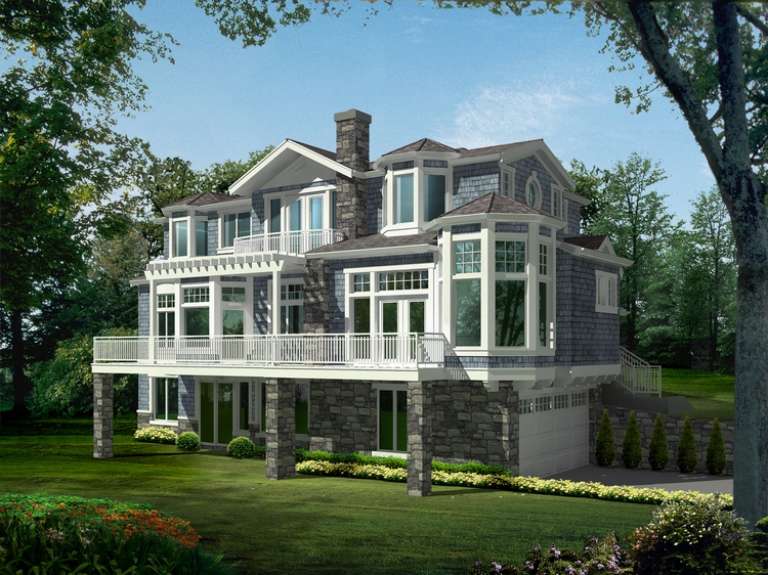
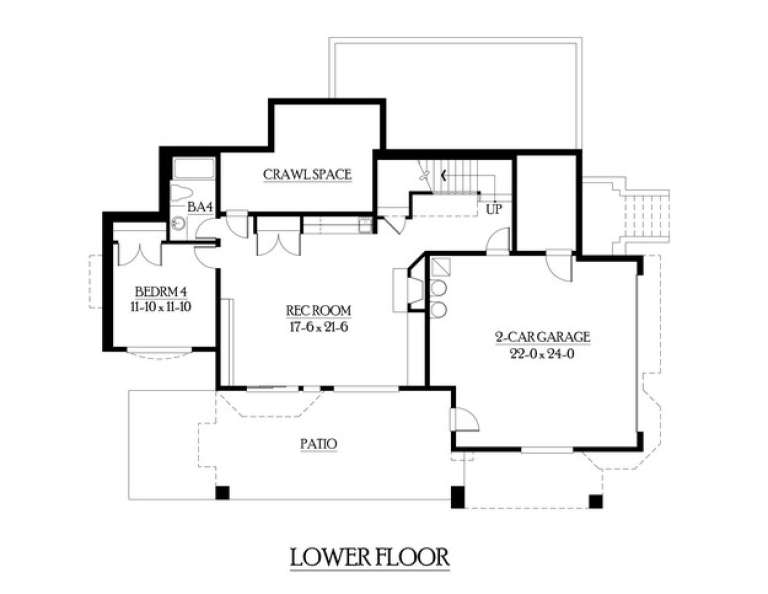
House Plan House Plan #18502 Front Elevation

PLAN #6082-00111

On Sale

$1,895   $1,611
Sq Ft 2,899
Beds 3-5
Baths 2
½ Baths 0
Cars 2
Stories 1
Width 90' 9"
Depth 69' 6"



House Plan House Plan #18437 Front Elevation

PLAN #940-00028

On Sale

$1,050   $893
Sq Ft 1,228
Beds 2
Baths 2
½ Baths 0
Cars 1
Stories 1
Width 55'
Depth 30'



House Plan House Plan #16989 Front Elevation
EXCLUSIVE

PLAN #009-00246

On Sale

$1,350   $1,148
Sq Ft 2,707
Beds 4
Baths 2
½ Baths 1
Cars 2
Stories 2
Width 36'
Depth 50'
House Plan House Plan #16970 Front Elevation

PLAN #048-00243

Starting at

$1,200
Sq Ft 2,500
Beds 4
Baths 2
½ Baths 1
Cars 2
Stories 1
Width 65'
Depth 84'
House Plan House Plan #16899 Front Elevation

PLAN #4848-00338

Starting at

$1,105
Sq Ft 1,996
Beds 5
Baths 3
½ Baths 0
Cars 3
Stories 1
Width 52'
Depth 64'
House Plan House Plan #16603 Front Photo

PLAN #5458-00065

On Sale

$1,149   $977
Sq Ft 2,447
Beds 1
Baths 1
½ Baths 1
Cars 2
Stories 1
Width 105' 2"
Depth 91' 11"
House Plan House Plan #16141 Front Elevation

PLAN #110-00980

On Sale

$1,850   $1,573
Sq Ft 3,307
Beds 3
Baths 2
½ Baths 1
Cars 3
Stories 1
Width 68' 2"
Depth 100' 9"
House Plan House Plan #13479 Front Elevation

PLAN #110-00900

On Sale

$1,650   $1,403
Sq Ft 3,600
Beds 4
Baths 3
½ Baths 0
Cars 3
Stories 1.5
Width 72'
Depth 80'
House Plan House Plan #13092 Front Elevation

PLAN #3323-00538

On Sale

$2,400   $2,040
Sq Ft 6,432
Beds 5
Baths 6
½ Baths 2
Cars 4
Stories 2
Width 133' 10"
Depth 102' 8"
House Plan House Plan #12535 Front Elevation

PLAN #3323-00066

On Sale

$1,250   $1,063
Sq Ft 2,010
Beds 3
Baths 3
½ Baths 0
Cars 2
Stories 2
Width 32'
Depth 45'
House Plan House Plan #11946 Front Elevation

PLAN #2559-00169

Starting at

$2,294
Sq Ft 3,489
Beds 3
Baths 3
½ Baths 1
Cars 3
Stories 1
Width 111'
Depth 80'
House Plan House Plan #6115 Front Elevation

PLAN #341-00241

Starting at

$2,600
Sq Ft 4,036
Beds 4
Baths 3
½ Baths 1
Cars 3
Stories 2
Width 54'
Depth 62'
House Plan House Plan #34007 Front Elevation

PLAN #2802-00431

On Sale

$1,450   $1,233
Sq Ft 3,054
Beds 6-7
Baths 3
½ Baths 1
Cars 6
Stories 2
Width 81'
Depth 52'
House Plan House Plan #33892 Angled Front Elevation

PLAN #2473-00011

On Sale

$1,295   $1,101
Sq Ft 2,856
Beds 3
Baths 3
½ Baths 1
Cars 2-3
Stories 1.5
Width 68' 5"
Depth 86' 11"
House Plan House Plan #33343 Angled Front Elevation

PLAN #6146-00640

On Sale

$1,350   $1,148
Sq Ft 1,525
Beds 3
Baths 1
½ Baths 1
Cars 1
Stories 2
Width 36'
Depth 30' 3"
House Plan House Plan #33203 Angled Front Elevation

PLAN #098-00596

Starting at

$2,050
Sq Ft 1,319
Beds 3-4
Baths 2
½ Baths 0
Cars 2
Stories 1
Width 34'
Depth 55' 6"
House Plan House Plan #33195 Front Elevation

PLAN #098-00589

Starting at

$2,050
Sq Ft 2,490
Beds 4
Baths 4
½ Baths 1
Cars 2
Stories 2
Width 40'
Depth 53'
X
Shop Sign In
Favorites
Cart
Chat