6,693 Results

EDIT SEARCH FILTERS
Clear All FiltersCraftsman
Sort By:  

6,693 RESULTS

SEARCH FILTERS

    Plan Type
    Square Feet
    Bedrooms
    Bathrooms
    Stories
    Garage (Vehicle Spaces)
    Architectural Styles

    Outdoor Living

    Bedroom Options
    Kitchen & Dining
    Laundry Location
    Additional Rooms

    Garage Type

    Garage Features
    Other Features
    Foundation Type

    Plan Width
    Plan Depth
    Framing Type
    Media Filters
SEARCHING...






House Plan House Plan #24525 Front Elevation

PLAN #5631-00128

On Sale

$1,950   $1,658
Sq Ft 2,861
Beds 2
Baths 2
½ Baths 1
Cars 4
Stories 1
Width 90'
Depth 72' 6"
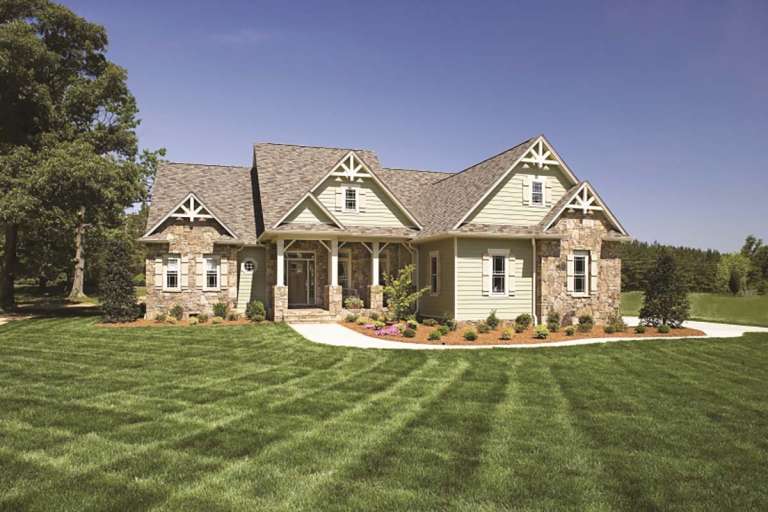
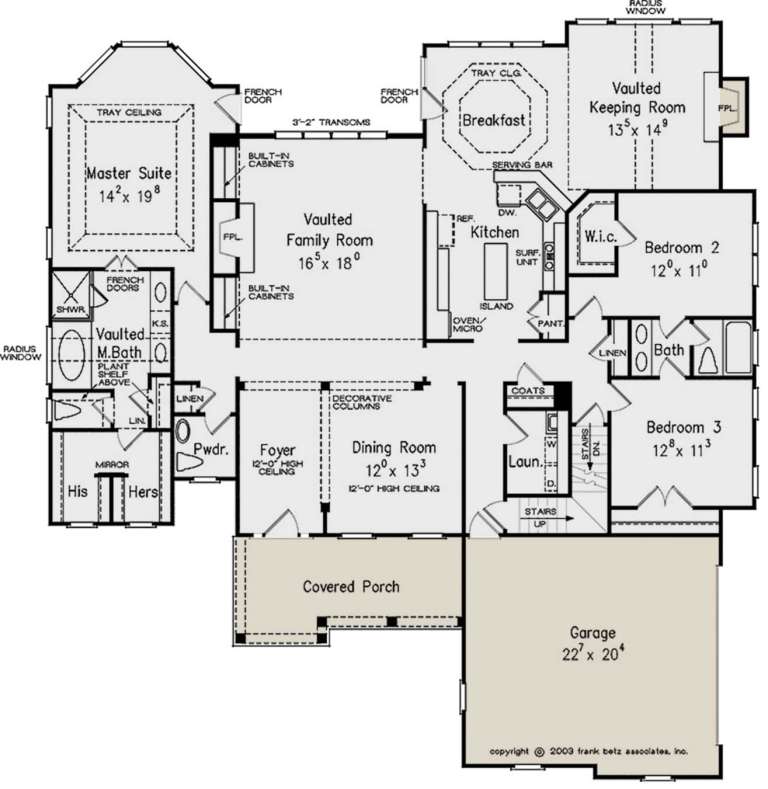



House Plan House Plan #23683 Front Elevation

PLAN #8594-00356

On Sale

$2,515   $2,138
Sq Ft 2,548
Beds 3-4
Baths 2
½ Baths 1
Cars 2
Stories 1
Width 63'
Depth 67' 6"



House Plan House Plan #23593 Front Elevation

PLAN #035-00841

On Sale

$1,345   $1,143
Sq Ft 2,652
Beds 3
Baths 2
½ Baths 1
Cars 2
Stories 1
Width 98' 11"
Depth 86' 10"





House Plan House Plan #23360 Front Elevation

PLAN #5631-00120

On Sale

$1,950   $1,658
Sq Ft 2,725
Beds 1-4
Baths 1
½ Baths 1
Cars 3
Stories 1
Width 102' 9"
Depth 63'
House Plan House Plan #22394 Front Elevation

PLAN #699-00235

On Sale

$2,795   $2,376
Sq Ft 4,645
Beds 3
Baths 3
½ Baths 1
Cars 3
Stories 2
Width 118'
Depth 90'


House Plan House Plan #22352 Front Elevation

PLAN #6082-00164

On Sale

$1,395   $1,186
Sq Ft 1,365
Beds 3
Baths 2
½ Baths 0
Cars 2
Stories 1
Width 51' 9"
Depth 54' 4"
House Plan House Plan #20901 Front Elevation

PLAN #8594-00101

On Sale

$2,305   $1,959
Sq Ft 2,870
Beds 3
Baths 3
½ Baths 1
Cars 2
Stories 2
Width 64'
Depth 86' 6"


House Plan House Plan #20576 Front Elevation

PLAN #2559-00809

Starting at

$1,417
Sq Ft 1,475
Beds 3
Baths 2
½ Baths 1
Cars 1
Stories 2
Width 20'
Depth 52'

House Plan House Plan #20563 Front Elevation

PLAN #6849-00053

On Sale

$2,095   $1,781
Sq Ft 3,146
Beds 4
Baths 4
½ Baths 1
Cars 2
Stories 2
Width 53' 8"
Depth 66' 9"
House Plan House Plan #20548 Front Elevation

PLAN #699-00118

On Sale

$2,295   $1,951
Sq Ft 2,510
Beds 3
Baths 2
½ Baths 1
Cars 2
Stories 1
Width 91' 6"
Depth 70'
House Plan House Plan #20449 Front Elevation

PLAN #2559-00745

Starting at

$2,767
Sq Ft 4,778
Beds 5-6
Baths 4
½ Baths 1
Cars 3
Stories 2
Width 121' 7"
Depth 75' 1"
House Plan House Plan #20326 Front Elevation

PLAN #1020-00308

On Sale

$1,089   $926
Sq Ft 2,065
Beds 3
Baths 2
½ Baths 1
Cars 3
Stories 1
Width 60'
Depth 82'
House Plan House Plan #20205 Front Elevation

PLAN #1020-00210

On Sale

$1,089   $926
Sq Ft 2,196
Beds 2-3
Baths 3
½ Baths 0
Cars 3
Stories 1
Width 99'
Depth 89' 8"
House Plan House Plan #20150 Front Elevation

PLAN #1020-00161

On Sale

$1,720   $1,462
Sq Ft 3,660
Beds 5
Baths 3
½ Baths 1
Cars 3
Stories 2
Width 89' 4"
Depth 60' 8"
House Plan House Plan #19779 Front Elevation

PLAN #4848-00349

Starting at

$1,155
Sq Ft 2,487
Beds 4
Baths 3
½ Baths 1
Cars 3
Stories 1
Width 84'
Depth 61'
House Plan House Plan #19237 Front Elevation

PLAN #110-01056

On Sale

$1,200   $1,020
Sq Ft 3,417
Beds 3-4
Baths 3
½ Baths 0
Cars 3
Stories 1.5
Width 134' 8"
Depth 78' 5"
House Plan House Plan #19044 Front Elevation

PLAN #940-00086

On Sale

$1,450   $1,233
Sq Ft 2,500
Beds 3
Baths 2
½ Baths 0
Cars 2
Stories 1
Width 57' 8"
Depth 66'
House Plan House Plan #19043 Front Elevation

PLAN #940-00085

On Sale

$2,250   $1,913
Sq Ft 2,820
Beds 3
Baths 2
½ Baths 1
Cars 2
Stories 1
Width 93'
Depth 70' 4"
X
Shop Sign In
Favorites
Cart
Chat