6,724 Results

EDIT SEARCH FILTERS
Clear All FiltersCraftsman
Sort By:  

6,724 RESULTS

SEARCH FILTERS

    Plan Type
    Square Feet
    Bedrooms
    Bathrooms
    Stories
    Garage (Vehicle Spaces)
    Architectural Styles

    Outdoor Living

    Bedroom Options
    Kitchen & Dining
    Laundry Location
    Additional Rooms

    Garage Type

    Garage Features
    Other Features
    Foundation Type

    Plan Width
    Plan Depth
    Framing Type
    Media Filters
SEARCHING...


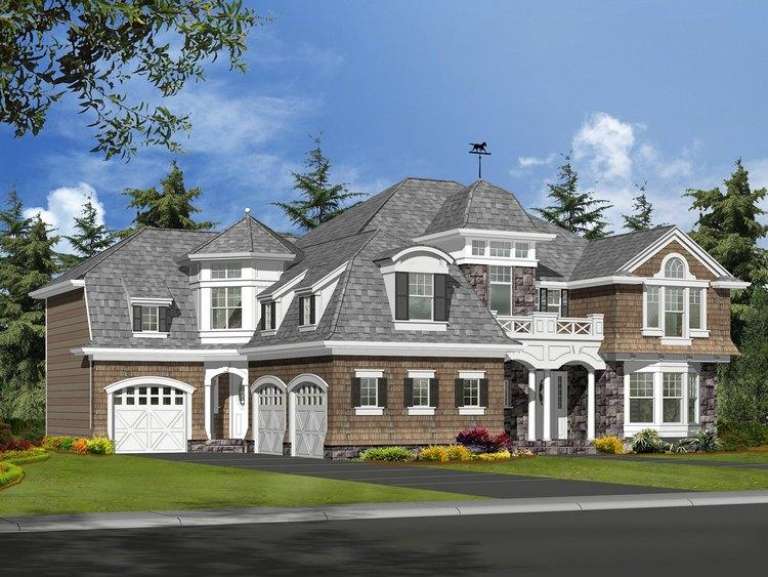

House Plan House Plan #11229 Front Elevation

PLAN #963-00039

Starting at

$1,799
Sq Ft 2,843
Beds 4
Baths 3
½ Baths 1
Cars 3
Stories 1.5
Width 75'
Depth 54'


House Plan House Plan #11035 Front Elevation

PLAN #034-00783

Starting at

$1,510
Sq Ft 1,343
Beds 3
Baths 2
½ Baths 0
Cars 0
Stories 2
Width 30' 4"
Depth 33' 4"
House Plan House Plan #6142 Front Elevation

PLAN #341-00268

Starting at

$4,000
Sq Ft 6,130
Beds 6
Baths 5
½ Baths 1
Cars 3
Stories 2
Width 69'
Depth 61'

House Plan House Plan #5896 FRONT PHOTO DEFAULT

PLAN #341-00023

Starting at

$2,600
Sq Ft 4,300
Beds 4
Baths 3
½ Baths 1
Cars 4
Stories 2
Width 105' 4"
Depth 53'
House Plan House Plan #5791 Front Elevation

PLAN #110-00727

Starting at

$1,000
Sq Ft 1,059
Beds 3
Baths 2
½ Baths 0
Cars 2
Stories 1.5
Width 47' 4"
Depth 39'
House Plan House Plan #3724 Front Elevation

PLAN #348-00120

Starting at

$1,400
Sq Ft 2,100
Beds 4
Baths 2
½ Baths 1
Cars 2
Stories 1
Width 69'
Depth 57'

Tan Craftsman front elevation with shake shingles, stone base, gabled roof, covered porch with columns, and red door. House Plan # 009-00133 Digital Rendering by America's Best House Plans, Inc.
EXCLUSIVE

PLAN #009-00133

Starting at

$1,300
Sq Ft 2,133
Beds 4
Baths 2
½ Baths 1
Cars 2
Stories 2
Width 47'
Depth 52'


Craftsman front elevation with tan siding, brick base, gabled roof, covered porch, and white garage doors. House Plan # 009-00099 Digital Rendering by America's Best House Plans, Inc.
EXCLUSIVE

PLAN #009-00099

Starting at

$1,300
Sq Ft 2,372
Beds 4
Baths 3
½ Baths 0
Cars 2
Stories 2
Width 47'
Depth 46'
House Plan House Plan #33511 Angled Front Elevation

PLAN #5032-00357

Starting at

$1,250
Sq Ft 1,668
Beds 3
Baths 2
½ Baths 0
Cars 2
Stories 2
Width 40'
Depth 46'
House Plan House Plan #33340 Angled Front Elevation

PLAN #6146-00637

Starting at

$1,055
Sq Ft 1,200
Beds 2
Baths 1
½ Baths 1
Cars 0
Stories 2
Width 24'
Depth 26'
House Plan House Plan #33156 Front Elevation

PLAN #5631-00275

Starting at

$1,950
Sq Ft 2,622
Beds 2-4
Baths 2
½ Baths 1
Cars 4
Stories 1
Width 91'
Depth 77' 6"
House Plan House Plan #33004 Angled Rear Elevation

PLAN #039-00790

Starting at

$1,645
Sq Ft 3,278
Beds 4
Baths 3
½ Baths 1
Cars 4
Stories 1
Width 83' 8"
Depth 75' 7"
House Plan House Plan #32934 Angled Front Elevation

PLAN #098-00504

Starting at

$2,050
Sq Ft 2,426
Beds 4
Baths 2
½ Baths 1
Cars 2
Stories 2
Width 40'
Depth 52'
House Plan House Plan #32855 Angled Front Elevation

PLAN #1020-00392

Starting at

$1,022
Sq Ft 1,501
Beds 3
Baths 2
½ Baths 0
Cars 3
Stories 1
Width 55'
Depth 51' 8"
House Plan House Plan #32840 Angled Front Elevation

PLAN #1020-00378

Starting at

$983
Sq Ft 1,372
Beds 2
Baths 2
½ Baths 0
Cars 2
Stories 1
Width 40'
Depth 60'
House Plan House Plan #32715 Angled Front Elevation

PLAN #098-00493

Starting at

$2,050
Sq Ft 1,688
Beds 2
Baths 2
½ Baths 0
Cars 2
Stories 1
Width 36'
Depth 65'
House Plan House Plan #32555 Front Elevation

PLAN #5387-00005

Starting at

$1,300
Sq Ft 1,509
Beds 2
Baths 2
½ Baths 1
Cars 1
Stories 2
Width 23'
Depth 46'
House Plan House Plan #32247 Angled Front Elevation

PLAN #098-00481

Starting at

$2,050
Sq Ft 1,876
Beds 3
Baths 2
½ Baths 1
Cars 2
Stories 2
Width 32'
Depth 46'
X
Shop Sign In
Favorites
Cart
Chat