6,775 Results

EDIT SEARCH FILTERS
Clear All FiltersCraftsman
Sort By:  

6,775 RESULTS

SEARCH FILTERS

    Plan Type
    Square Feet
    Bedrooms
    Bathrooms
    Stories
    Garage (Vehicle Spaces)
    Architectural Styles

    Outdoor Living

    Bedroom Options
    Kitchen & Dining
    Laundry Location
    Additional Rooms

    Garage Type

    Garage Features
    Other Features
    Foundation Type

    Plan Width
    Plan Depth
    Framing Type
    Media Filters
SEARCHING...








House Plan House Plan #33698 Angled Front Elevation

PLAN #7306-00053

Starting at

$1,145
Sq Ft 2,203
Beds 3-5
Baths 2
½ Baths 1
Cars 2
Stories 1
Width 50'
Depth 75' 6"


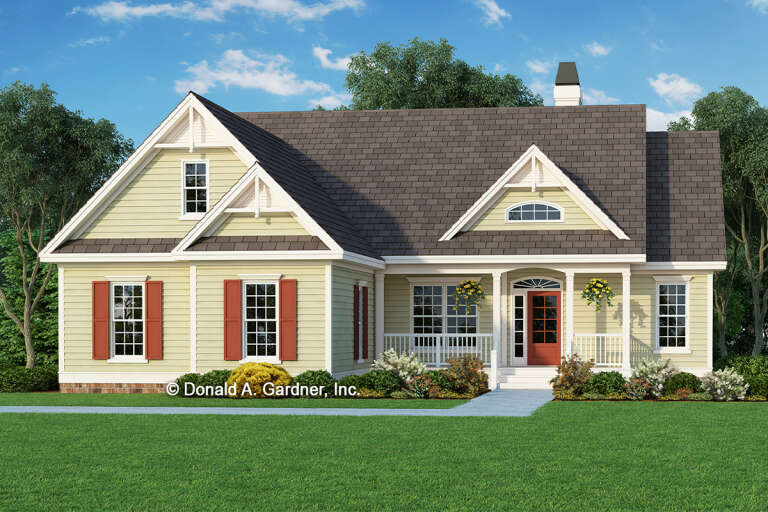





House Plan House Plan #33612 Front Elevation

PLAN #2802-00409

Starting at

$1,350
Sq Ft 2,920
Beds 3-5
Baths 2
½ Baths 0
Cars 2
Stories 1.5
Width 66'
Depth 39'





House Plan House Plan #33511 Angled Front Elevation

PLAN #5032-00357

Starting at

$1,250
Sq Ft 1,668
Beds 3
Baths 2
½ Baths 0
Cars 2
Stories 2
Width 40'
Depth 46'





House Plan House Plan #33380 Front Elevation at Dusk

PLAN #7516-00086

Starting at

$1,740
Sq Ft 3,428
Beds 4
Baths 4
½ Baths 1
Cars 2
Stories 1.5
Width 75'
Depth 91' 10"
House Plan House Plan #33346 Angled Front Elevation

PLAN #6146-00643

Starting at

$1,350
Sq Ft 1,618
Beds 2
Baths 1
½ Baths 1
Cars 2
Stories 1
Width 52' 10"
Depth 46'
House Plan House Plan #33310 Front Elevation

PLAN #098-00643

Starting at

$2,050
Sq Ft 2,419
Beds 3-4
Baths 3
½ Baths 1
Cars 0
Stories 2
Width 39'
Depth 64' 2"
House Plan House Plan #33092 Front Elevation

PLAN #098-00545

Starting at

$2,050
Sq Ft 1,331
Beds 2
Baths 2
½ Baths 0
Cars 0
Stories 1
Width 32'
Depth 50'
House Plan House Plan #33054 Front Elevation

PLAN #098-00528

Starting at

$2,050
Sq Ft 2,216
Beds 3
Baths 2
½ Baths 1
Cars 2
Stories 2
Width 40'
Depth 52'
House Plan House Plan #32934 Angled Front Elevation

PLAN #098-00504

Starting at

$2,050
Sq Ft 2,426
Beds 4
Baths 2
½ Baths 1
Cars 2
Stories 2
Width 40'
Depth 52'
House Plan House Plan #32889 Angled Front Elevation

PLAN #039-00751

Starting at

$1,425
Sq Ft 2,345
Beds 3
Baths 2
½ Baths 1
Cars 0
Stories 1
Width 55'
Depth 63'
House Plan House Plan #32569 Angled Front Elevation

PLAN #8937-00106

Starting at

$1,895
Sq Ft 3,233
Beds 5
Baths 3
½ Baths 1
Cars 2
Stories 2
Width 27' 6"
Depth 55' 1"
House Plan House Plan #32031 Angled Front Elevation

PLAN #4848-00435

Starting at

$1,155
Sq Ft 2,382
Beds 4
Baths 3
½ Baths 1
Cars 3
Stories 1.5
Width 61' 4"
Depth 82'
House Plan House Plan #31503 Front Elevation

PLAN #1070-00304

Starting at

$1,804
Sq Ft 2,719
Beds 3
Baths 3
½ Baths 0
Cars 2
Stories 2
Width 74' 9"
Depth 55'
House Plan House Plan #31381 Angled Front Elevation

PLAN #048-00303

Starting at

$1,000
Sq Ft 1,976
Beds 3
Baths 2
½ Baths 0
Cars 2
Stories 1
Width 57'
Depth 88' 6"
House Plan House Plan #30870 Angled Front Elevation

PLAN #8937-00072

Starting at

$1,895
Sq Ft 2,678
Beds 4
Baths 3
½ Baths 1
Cars 2
Stories 2
Width 41' 8"
Depth 55' 5"
House Plan House Plan #30837 Front Elevation at Dusk

PLAN #7983-00070

Starting at

$2,115
Sq Ft 3,658
Beds 4
Baths 3
½ Baths 1
Cars 3
Stories 1.5
Width 90'
Depth 72' 4"
House Plan House Plan #30480 Angled Front Elevation

PLAN #6146-00587

Starting at

$755
Sq Ft 894
Beds 2
Baths 1
½ Baths 0
Cars 0
Stories 1
Width 36'
Depth 26'
House Plan House Plan #30473 Angled Front Elevation

PLAN #6146-00580

Starting at

$855
Sq Ft 992
Beds 3
Baths 1
½ Baths 0
Cars 1
Stories 1
Width 54'
Depth 26'
X
Shop Sign In
Favorites
Cart
Chat