6,719 Results

EDIT SEARCH FILTERS
Clear All FiltersCraftsman
Sort By:  

6,719 RESULTS

SEARCH FILTERS

    Plan Type
    Square Feet
    Bedrooms
    Bathrooms
    Stories
    Garage (Vehicle Spaces)
    Architectural Styles

    Outdoor Living

    Bedroom Options
    Kitchen & Dining
    Laundry Location
    Additional Rooms

    Garage Type

    Garage Features
    Other Features
    Foundation Type

    Plan Width
    Plan Depth
    Framing Type
    Media Filters
SEARCHING...






House Plan House Plan #24569 Front Elevation
EXCLUSIVE

PLAN #1462-00029

Starting at

$1,500
Sq Ft 2,496
Beds 3
Baths 2
½ Baths 1
Cars 2
Stories 1
Width 65'
Depth 65'


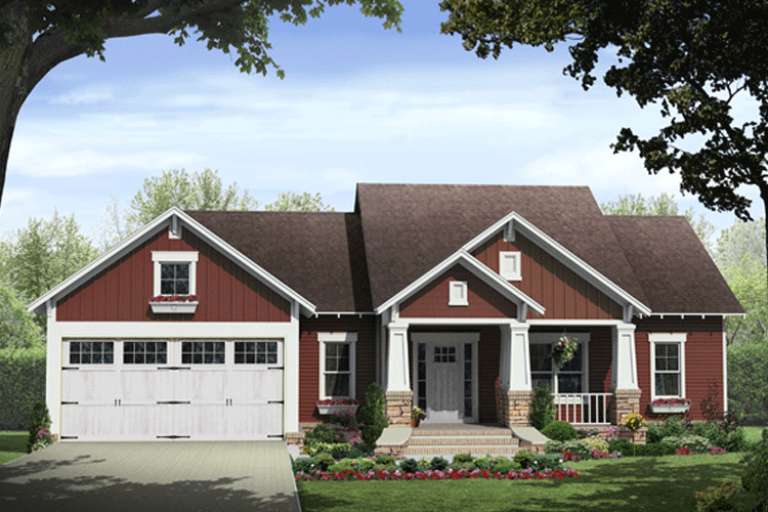
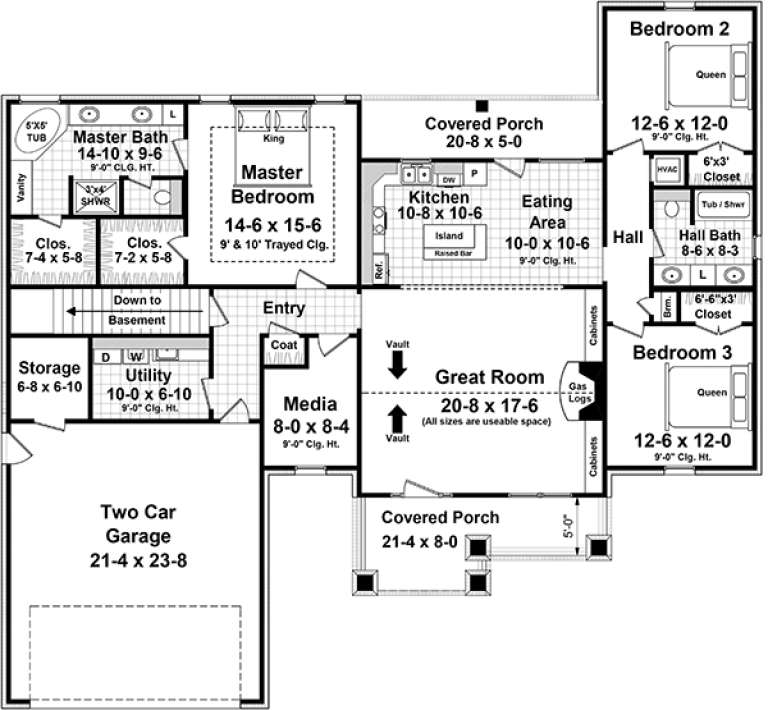
House Plan House Plan #24003 Front Elevation

PLAN #425-00028

Starting at

$1,550
Sq Ft 2,659
Beds 2
Baths 2
½ Baths 0
Cars 2
Stories 1
Width 101' 4"
Depth 75'

House Plan House Plan #23956 Angled Front Elevation

PLAN #402-01617

Starting at

$1,255
Sq Ft 1,596
Beds 2
Baths 2
½ Baths 0
Cars 2
Stories 1
Width 40'
Depth 59'

House Plan House Plan #23847 Front Elevation

PLAN #425-00010

Starting at

$2,150
Sq Ft 4,602
Beds 5
Baths 5
½ Baths 0
Cars 4
Stories 2
Width 99'
Depth 80'



House Plan House Plan #22373 Front Elevation

PLAN #6082-00166

Starting at

$2,295
Sq Ft 3,736
Beds 4-5
Baths 3
½ Baths 1
Cars 3
Stories 1
Width 91' 2"
Depth 93' 6"



House Plan House Plan #21158 Front Elevation

PLAN #034-01171

Starting at

$1,450
Sq Ft 1,040
Beds 2
Baths 2
½ Baths 0
Cars 2
Stories 1
Width 40'
Depth 50'

House Plan House Plan #20833 Front Elevation

PLAN #940-00150

Starting at

$2,050
Sq Ft 3,012
Beds 3
Baths 2
½ Baths 1
Cars 3
Stories 1
Width 96'
Depth 73' 6"
House Plan House Plan #20264 Front Elevation

PLAN #1020-00262

Starting at

$1,056
Sq Ft 1,935
Beds 2
Baths 2
½ Baths 0
Cars 3
Stories 1
Width 76' 4"
Depth 66'
House Plan House Plan #20032 Front Elevation

PLAN #1020-00054

Starting at

$1,022
Sq Ft 1,588
Beds 2
Baths 2
½ Baths 0
Cars 2
Stories 1
Width 42'
Depth 59' 8"


House Plan House Plan #20010 Front Elevation

PLAN #1020-00035

Starting at

$1,129
Sq Ft 2,495
Beds 3
Baths 2
½ Baths 1
Cars 3
Stories 1
Width 69' 4"
Depth 74' 4"
House Plan House Plan #20006 Front Elevation

PLAN #1020-00031

Starting at

$1,089
Sq Ft 2,130
Beds 3
Baths 2
½ Baths 1
Cars 2
Stories 1
Width 63' 2"
Depth 60' 4"
House Plan House Plan #18924

PLAN #4195-00021

Starting at

$1,295
Sq Ft 2,355
Beds 4-5
Baths 3
½ Baths 1
Cars 2
Stories 1
Width 75'
Depth 64'
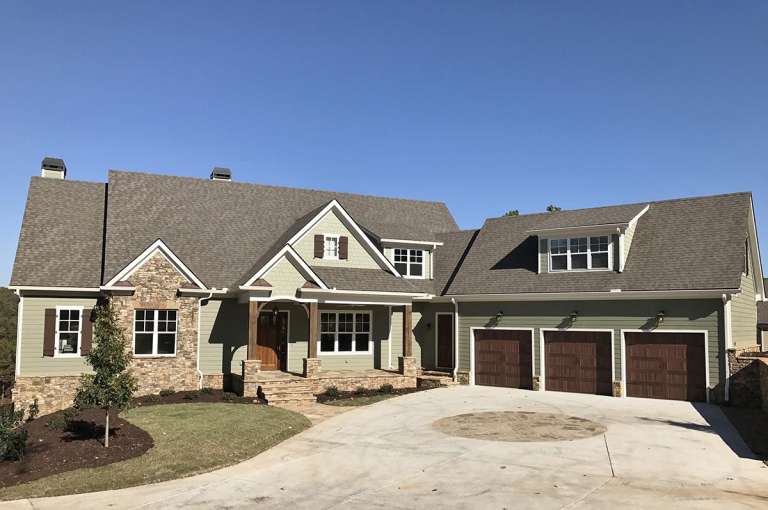
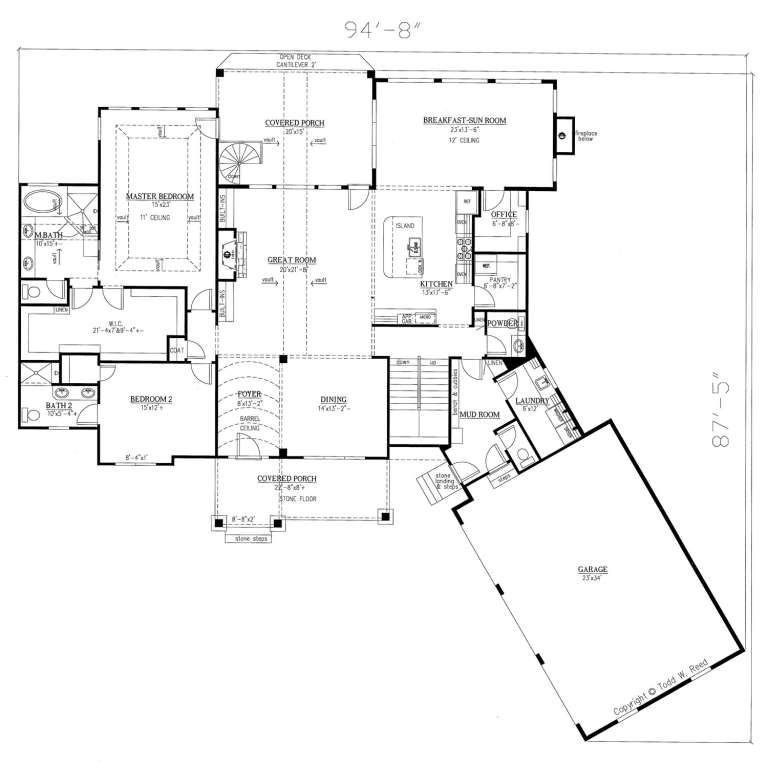
House Plan House Plan #18772 Front Photo

PLAN #286-00074

Starting at

$1,595
Sq Ft 3,958
Beds 4
Baths 4
½ Baths 2
Cars 3
Stories 1.5
Width 94' 8"
Depth 87' 5"


House Plan House Plan #18655 Front Elevation

PLAN #940-00062

Starting at

$2,150
Sq Ft 2,775
Beds 3
Baths 3
½ Baths 1
Cars 3
Stories 2
Width 93'
Depth 70' 4"
House Plan House Plan #17268 Front Elevation

PLAN #5633-00292

Starting at

$1,299
Sq Ft 1,649
Beds 3
Baths 2
½ Baths 0
Cars 2
Stories 1
Width 44' 4"
Depth 58'
House Plan House Plan #16973 Front Elevation

PLAN #048-00246

Starting at

$900
Sq Ft 1,086
Beds 3
Baths 2
½ Baths 1
Cars 0
Stories 1
Width 36'
Depth 46'
House Plan House Plan #16113 Front Elevation

PLAN #348-00216

Starting at

$1,300
Sq Ft 1,876
Beds 3
Baths 2
½ Baths 0
Cars 2
Stories 1
Width 64' 2"
Depth 59' 8"
House Plan House Plan #15000 Front Elevation

PLAN #8504-00046

Starting at

$6,445
Sq Ft 3,906
Beds 5
Baths 5
½ Baths 1
Cars 2
Stories 2
Width 80'
Depth 55'
X
Shop Sign In
Favorites
Cart
Chat