6,724 Results

EDIT SEARCH FILTERS
Clear All FiltersCraftsman
Sort By:  

6,724 RESULTS

SEARCH FILTERS

    Plan Type
    Square Feet
    Bedrooms
    Bathrooms
    Stories
    Garage (Vehicle Spaces)
    Architectural Styles

    Outdoor Living

    Bedroom Options
    Kitchen & Dining
    Laundry Location
    Additional Rooms

    Garage Type

    Garage Features
    Other Features
    Foundation Type

    Plan Width
    Plan Depth
    Framing Type
    Media Filters
SEARCHING...




House Plan House Plan #14935 Front Photo

PLAN #8504-00006

Starting at

$4,340
Sq Ft 2,630
Beds 3
Baths 2
½ Baths 1
Cars 2
Stories 2
Width 50' 4"
Depth 62' 6"



House Plan House Plan #13683 Front Elevation

PLAN #4848-00013

Starting at

$1,065
Sq Ft 1,451
Beds 3
Baths 2
½ Baths 0
Cars 2
Stories 1
Width 62'
Depth 41' 6"
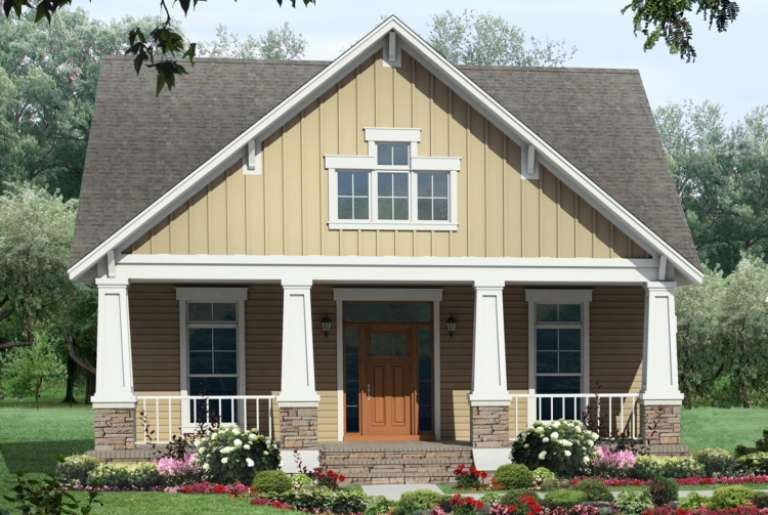

House Plan House Plan #13023 Front Elevation

PLAN #3323-00469

Starting at

$1,950
Sq Ft 4,685
Beds 6
Baths 6
½ Baths 0
Cars 3
Stories 3
Width 80' 8"
Depth 111' 8"
House Plan House Plan #13028 Front Photo

PLAN #3323-00474

Starting at

$2,400
Sq Ft 6,622
Beds 5
Baths 5
½ Baths 3
Cars 3
Stories 2
Width 88' 9"
Depth 88' 5"
House Plan House Plan #12396 Front Elevation

PLAN #2559-00604

Starting at

$2,596
Sq Ft 4,271
Beds 4
Baths 3
½ Baths 2
Cars 2
Stories 3
Width 81'
Depth 78'
House Plan House Plan #12321 FRONT PHOTO DEFAULT 5

PLAN #2559-00529

Starting at

$2,324
Sq Ft 3,457
Beds 4
Baths 3
½ Baths 2
Cars 4
Stories 2
Width 70'
Depth 101'
House Plan House Plan #11046 Front Elevation

PLAN #034-00794

Starting at

$1,740
Sq Ft 2,141
Beds 4
Baths 2
½ Baths 1
Cars 2
Stories 2
Width 40'
Depth 56'
House Plan House Plan #3666 Front Elevation

PLAN #348-00064

Starting at

$1,300
Sq Ft 1,800
Beds 3
Baths 2
½ Baths 0
Cars 2
Stories 1
Width 38' 6"
Depth 83' 8"
House Plan House Plan #34478 Angled Front Elevation

PLAN #402-01852

Starting at

$1,305
Sq Ft 2,396
Beds 3
Baths 2
½ Baths 1
Cars 3
Stories 1
Width 63' 8"
Depth 77' 8"
House Plan House Plan #33346 Angled Front Elevation

PLAN #6146-00643

Starting at

$1,350
Sq Ft 1,618
Beds 2
Baths 1
½ Baths 1
Cars 2
Stories 1
Width 52' 10"
Depth 46'
House Plan House Plan #33105 Front Elevation

PLAN #098-00551

Starting at

$2,050
Sq Ft 1,548
Beds 3
Baths 3
½ Baths 0
Cars 2
Stories 1
Width 52'
Depth 48'
House Plan House Plan #32936 Angled Front Elevation

PLAN #098-00506

Starting at

$2,050
Sq Ft 2,518
Beds 3
Baths 2
½ Baths 1
Cars 2
Stories 2
Width 40'
Depth 52'
House Plan House Plan #32932 Angled Front Elevation

PLAN #098-00502

Starting at

$2,050
Sq Ft 2,426
Beds 4
Baths 2
½ Baths 1
Cars 2
Stories 2
Width 40'
Depth 52'
House Plan House Plan #31720 Front Elevation

PLAN #1070-00347

Starting at

$2,134
Sq Ft 3,571
Beds 4
Baths 3
½ Baths 1
Cars 2
Stories 2
Width 81' 6"
Depth 71' 6"
House Plan House Plan #31627 Angled Front Elevation

PLAN #5032-00287

Starting at

$1,250
Sq Ft 1,732
Beds 4
Baths 2
½ Baths 1
Cars 2
Stories 1
Width 53' 6"
Depth 55' 6"
House Plan House Plan #30437 Angled Front Elevation

PLAN #2865-00414

Starting at

$2,925
Sq Ft 4,134
Beds 5
Baths 4
½ Baths 1
Cars 2
Stories 1
Width 81'
Depth 67' 6"
House Plan House Plan #30101 Front Elevation

PLAN #5032-00254

Starting at

$1,450
Sq Ft 3,325
Beds 3
Baths 2
½ Baths 1
Cars 3
Stories 1
Width 70'
Depth 63'
House Plan House Plan #29851 Angled Front Elevation

PLAN #5995-00033

Starting at

$2,395
Sq Ft 4,850
Beds 4
Baths 3
½ Baths 1
Cars 3
Stories 1
Width 121' 8"
Depth 118' 8"
X
Shop Sign In
Favorites
Cart
Chat