6,717 Results

EDIT SEARCH FILTERS
Clear All FiltersCraftsman
Sort By:  

6,717 RESULTS

SEARCH FILTERS

    Plan Type
    Square Feet
    Bedrooms
    Bathrooms
    Stories
    Garage (Vehicle Spaces)
    Architectural Styles

    Outdoor Living

    Bedroom Options
    Kitchen & Dining
    Laundry Location
    Additional Rooms

    Garage Type

    Garage Features
    Other Features
    Foundation Type

    Plan Width
    Plan Depth
    Framing Type
    Media Filters
SEARCHING...

House Plan House Plan #12321 FRONT PHOTO DEFAULT 5

PLAN #2559-00529

Starting at

$2,324
Sq Ft 3,457
Beds 4
Baths 3
½ Baths 2
Cars 4
Stories 2
Width 70'
Depth 101'

House Plan House Plan #4949 Front Photo

PLAN #699-00007

Starting at

$3,397
Sq Ft 5,662
Beds 4
Baths 4
½ Baths 1
Cars 3
Stories 2
Width 103' 6"
Depth 83' 1"
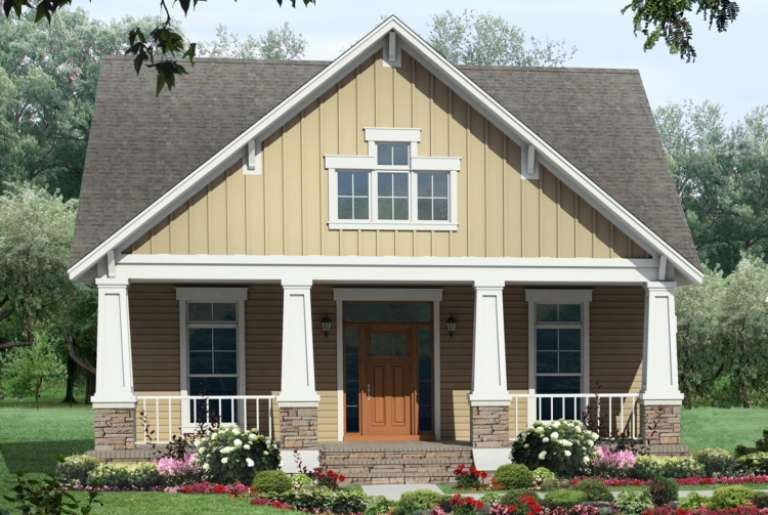
House Plan House Plan #3789 Front Elevation

PLAN #348-00184

Starting at

$1,400
Sq Ft 2,118
Beds 4
Baths 2
½ Baths 1
Cars 2
Stories 1
Width 69'
Depth 59' 8"

House Plan House Plan #3666 Front Elevation

PLAN #348-00064

Starting at

$1,300
Sq Ft 1,800
Beds 3
Baths 2
½ Baths 0
Cars 2
Stories 1
Width 38' 6"
Depth 83' 8"
House Plan House Plan #1308 Angled Front Elevation - Fall

PLAN #035-00371

Starting at

$940
Sq Ft 1,599
Beds 3
Baths 2
½ Baths 1
Cars 2
Stories 2
Width 41'
Depth 50'
House Plan House Plan #894 Front Elevation

PLAN #035-00243

Starting at

$1,345
Sq Ft 2,591
Beds 4
Baths 3
½ Baths 0
Cars 2
Stories 1
Width 74'
Depth 72'
House Plan House Plan #34207 Front Elevation

PLAN #2464-00207

Starting at

$2,150
Sq Ft 3,248
Beds 3
Baths 2
½ Baths 1
Cars 2
Stories 1
Width 85' 11"
Depth 70' 11"
House Plan House Plan #34673 Front Elevation

PLAN #5631-00295

Starting at

$1,550
Sq Ft 1,801
Beds 3
Baths 2
½ Baths 0
Cars 2
Stories 1
Width 40'
Depth 72' 6"
House Plan House Plan #34654 Front Elevation

PLAN #1020-00416

Starting at

$983
Sq Ft 1,495
Beds 3
Baths 2
½ Baths 0
Cars 3
Stories 1
Width 50' 2"
Depth 52' 8"
House Plan House Plan #35050 Angled Front Elevation

PLAN #6471-00103

Starting at

$800
Sq Ft 1,189
Beds 2
Baths 2
½ Baths 0
Cars 0
Stories 1
Width 42'
Depth 42'
House Plan House Plan #33980 Angled Front Elevation

PLAN #039-00813

Starting at

$1,425
Sq Ft 2,352
Beds 2
Baths 2
½ Baths 1
Cars 3
Stories 2
Width 68'
Depth 50'
House Plan House Plan #33941 Front Elevation

PLAN #035-01178

Starting at

$1,040
Sq Ft 1,934
Beds 4
Baths 3
½ Baths 1
Cars 2
Stories 2
Width 24'
Depth 34'
House Plan House Plan #33698 Angled Front Elevation

PLAN #7306-00053

Starting at

$1,145
Sq Ft 2,203
Beds 3-5
Baths 2
½ Baths 1
Cars 2
Stories 1
Width 50'
Depth 75' 6"
House Plan House Plan #33264 Front Elevation at Dusk

PLAN #7516-00084

Starting at

$1,640
Sq Ft 2,665
Beds 4
Baths 3
½ Baths 1
Cars 2
Stories 2
Width 45'
Depth 90' 2"
House Plan House Plan #33234 Angled Front Elevation

PLAN #098-00604

Starting at

$2,050
Sq Ft 1,871
Beds 3
Baths 2
½ Baths 1
Cars 2
Stories 2
Width 36'
Depth 46'
House Plan House Plan #33146 Angled Front Elevation

PLAN #098-00572

Starting at

$2,050
Sq Ft 2,060
Beds 4
Baths 3
½ Baths 1
Cars 2
Stories 2
Width 34'
Depth 56'
House Plan House Plan #33105 Front Elevation

PLAN #098-00551

Starting at

$2,050
Sq Ft 1,548
Beds 3
Baths 3
½ Baths 0
Cars 2
Stories 1
Width 52'
Depth 48'
House Plan House Plan #32875 Angled Front Elevation

PLAN #1020-00408

Starting at

$1,022
Sq Ft 1,583
Beds 3
Baths 2
½ Baths 0
Cars 3
Stories 1
Width 50'
Depth 53' 8"
X
Shop Sign In
Favorites
Cart
Chat