6,724 Results

EDIT SEARCH FILTERS
Clear All FiltersCraftsman
Sort By:  

6,724 RESULTS

SEARCH FILTERS

    Plan Type
    Square Feet
    Bedrooms
    Bathrooms
    Stories
    Garage (Vehicle Spaces)
    Architectural Styles

    Outdoor Living

    Bedroom Options
    Kitchen & Dining
    Laundry Location
    Additional Rooms

    Garage Type

    Garage Features
    Other Features
    Foundation Type

    Plan Width
    Plan Depth
    Framing Type
    Media Filters
SEARCHING...
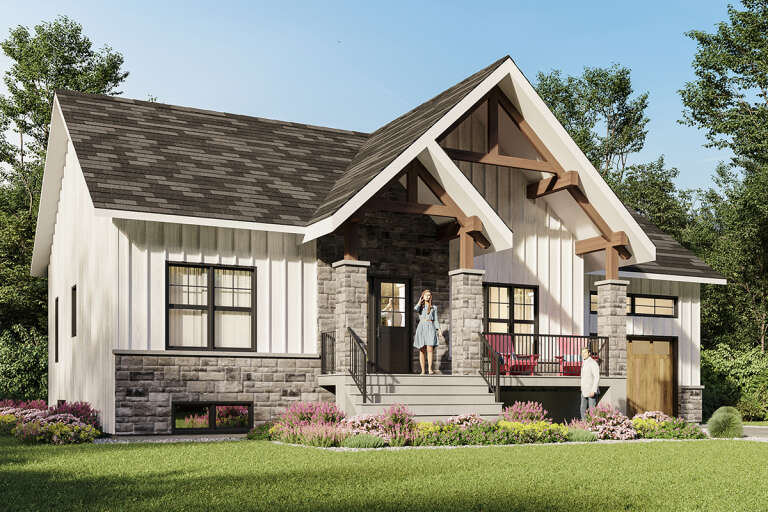
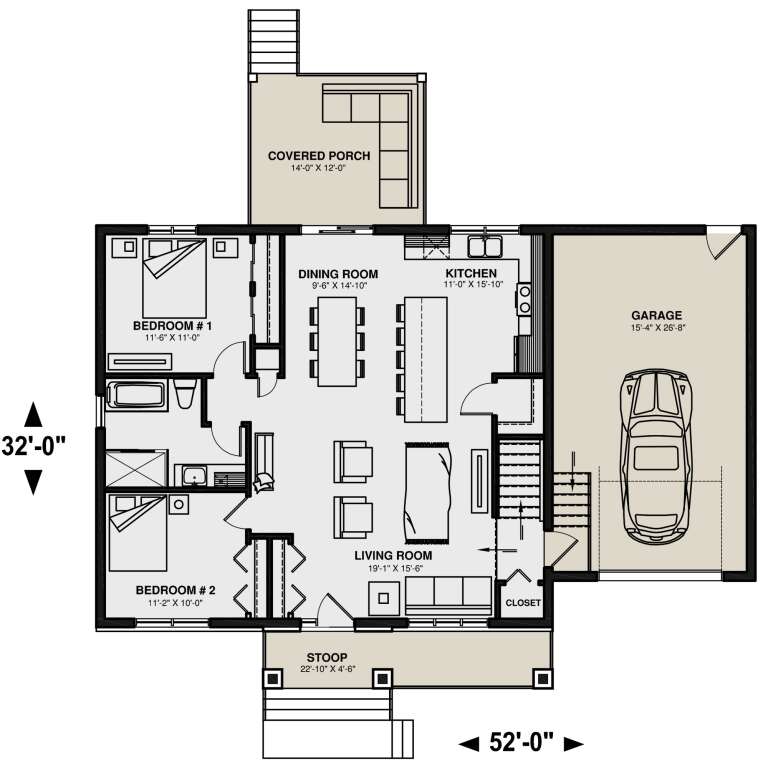




House Plan House Plan #25952 Front Elevation

PLAN #034-01298

Starting at

$1,450
Sq Ft 1,140
Beds 2
Baths 1
½ Baths 0
Cars 1
Stories 1
Width 52'
Depth 32'





House Plan House Plan #25674 Front Elevation

PLAN #286-00117

Starting at

$1,450
Sq Ft 3,005
Beds 3
Baths 3
½ Baths 1
Cars 3
Stories 1
Width 63'
Depth 86' 6"



House Plan House Plan #25194 Front Elevation

PLAN #940-00302

Starting at

$1,250
Sq Ft 1,787
Beds 2
Baths 2
½ Baths 0
Cars 2
Stories 1
Width 86' 9"
Depth 52'

House Plan House Plan #24998 Front Elevation

PLAN #1070-00294

Starting at

$2,134
Sq Ft 3,410
Beds 5
Baths 5
½ Baths 1
Cars 2
Stories 1.5
Width 74' 5"
Depth 81' 6"
House Plan House Plan #24800 Angled Front Elevation in Winter

PLAN #963-00444

Starting at

$1,599
Sq Ft 2,031
Beds 3
Baths 2
½ Baths 1
Cars 2
Stories 2
Width 54'
Depth 49'


House Plan House Plan #24703 Front Elevation

PLAN #940-00245

Starting at

$1,450
Sq Ft 2,491
Beds 3
Baths 2
½ Baths 1
Cars 3
Stories 1
Width 74'
Depth 72'
House Plan House Plan #24569 Front Elevation
EXCLUSIVE

PLAN #1462-00029

Starting at

$1,500
Sq Ft 2,496
Beds 3
Baths 2
½ Baths 1
Cars 2
Stories 1
Width 65'
Depth 65'
House Plan House Plan #24424 Front Elevation
EXCLUSIVE

PLAN #1462-00004

Starting at

$1,750
Sq Ft 2,809
Beds 4
Baths 3
½ Baths 0
Cars 3
Stories 1
Width 70'
Depth 78' 6"


House Plan House Plan #21159 Front Elevation

PLAN #034-01172

Starting at

$1,740
Sq Ft 1,883
Beds 2-3
Baths 2
½ Baths 0
Cars 2
Stories 1
Width 38'
Depth 78'
House Plan House Plan #21080 Front Elevation

PLAN #699-00151

Starting at

$1,425
Sq Ft 2,305
Beds 3
Baths 2
½ Baths 1
Cars 2
Stories 1
Width 80' 1"
Depth 63' 6"
House Plan House Plan #18997

PLAN #940-00075

Starting at

$1,750
Sq Ft 2,895
Beds 3-4
Baths 3
½ Baths 1
Cars 3
Stories 2
Width 93'
Depth 70' 4"
House Plan House Plan #17170 Front Elevation

PLAN #3323-00639

Starting at

$2,250
Sq Ft 5,260
Beds 4
Baths 4
½ Baths 1
Cars 3
Stories 2
Width 123' 10"
Depth 104' 6"
House Plan House Plan #14817 Front Elevation

PLAN #7922-00010

Starting at

$800
Sq Ft 2,012
Beds 4
Baths 3
½ Baths 0
Cars 2
Stories 1.5
Width 60'
Depth 64' 8"

House Plan House Plan #5807 Front Elevation

PLAN #110-00743

Starting at

$1,350
Sq Ft 1,212
Beds 3
Baths 1
½ Baths 1
Cars 1
Stories 1
Width 49' 10"
Depth 45' 6"
House Plan House Plan #3789 Front Elevation

PLAN #348-00184

Starting at

$1,400
Sq Ft 2,118
Beds 4
Baths 2
½ Baths 1
Cars 2
Stories 1
Width 69'
Depth 59' 8"
House Plan House Plan #1308 Angled Front Elevation - Fall

PLAN #035-00371

Starting at

$940
Sq Ft 1,599
Beds 3
Baths 2
½ Baths 1
Cars 2
Stories 2
Width 41'
Depth 50'
House Plan House Plan #688 Front Elevation

PLAN #035-00039

Starting at

$1,140
Sq Ft 2,049
Beds 3
Baths 2
½ Baths 1
Cars 2
Stories 2
Width 66'
Depth 56'
House Plan House Plan #34960 Angled Front Elevation

PLAN #039-00825

Starting at

$1,480
Sq Ft 2,727
Beds 3
Baths 2
½ Baths 1
Cars 0
Stories 1
Width 62'
Depth 57'
X
Shop Sign In
Favorites
Cart
Chat