6,715 Results

EDIT SEARCH FILTERS
Clear All FiltersCraftsman
Sort By:  

6,715 RESULTS

SEARCH FILTERS

    Plan Type
    Square Feet
    Bedrooms
    Bathrooms
    Stories
    Garage (Vehicle Spaces)
    Architectural Styles

    Outdoor Living

    Bedroom Options
    Kitchen & Dining
    Laundry Location
    Additional Rooms

    Garage Type

    Garage Features
    Other Features
    Foundation Type

    Plan Width
    Plan Depth
    Framing Type
    Media Filters
SEARCHING...
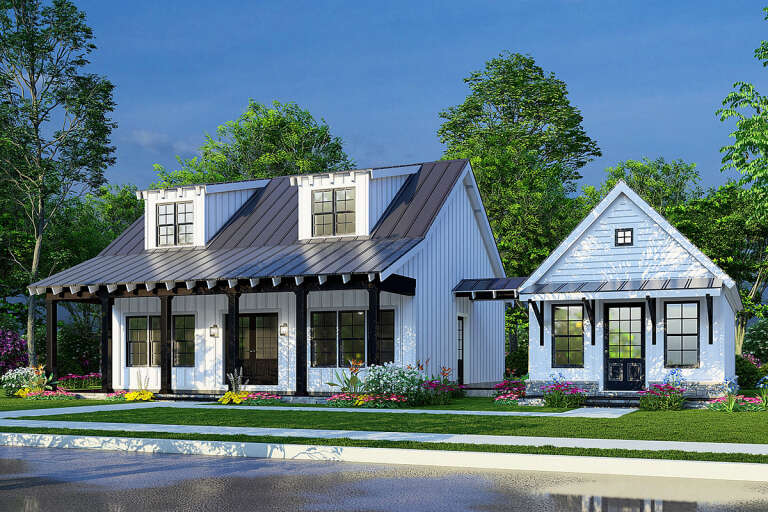
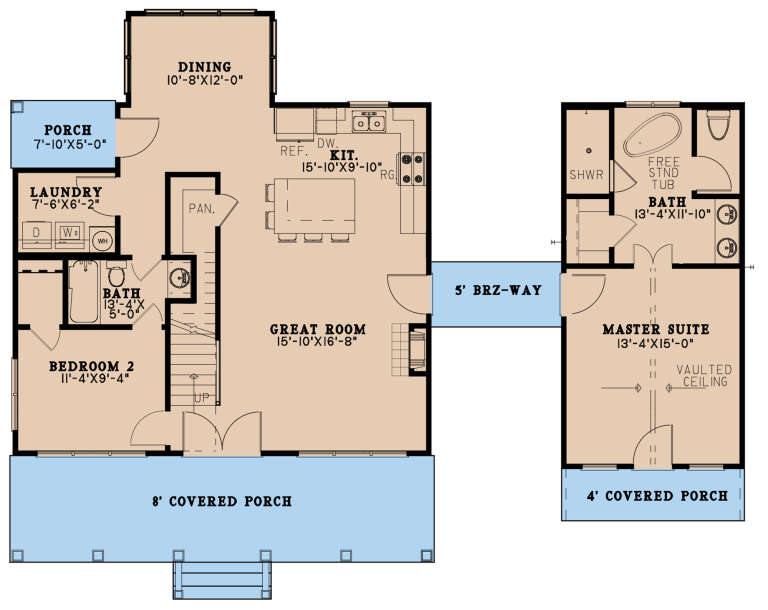







House Plan House Plan #27342 Front Elevation

PLAN #8318-00269

Starting at

$1,200
Sq Ft 1,649
Beds 3
Baths 3
½ Baths 0
Cars 0
Stories 1.5
Width 56'
Depth 42' 2"
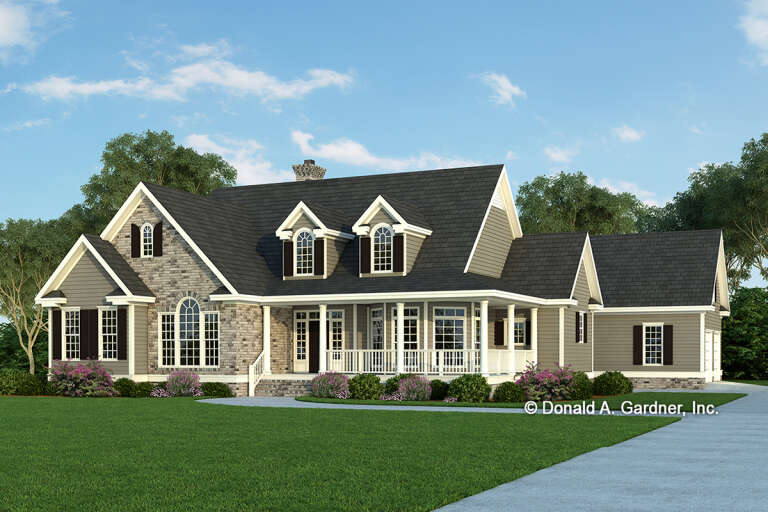
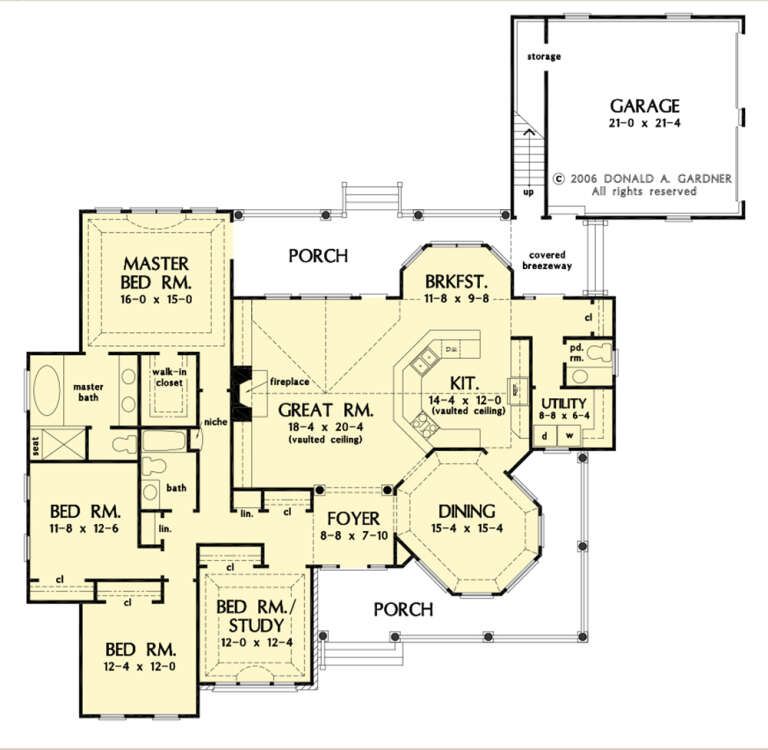



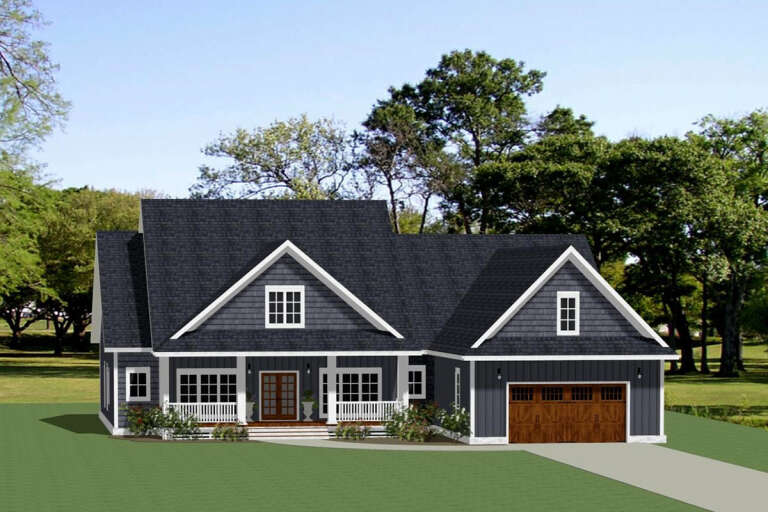



House Plan House Plan #27317 Front Elevation

PLAN #2865-00236

Starting at

$1,625
Sq Ft 2,361
Beds 4
Baths 2
½ Baths 1
Cars 2
Stories 1
Width 77' 8"
Depth 75' 10"



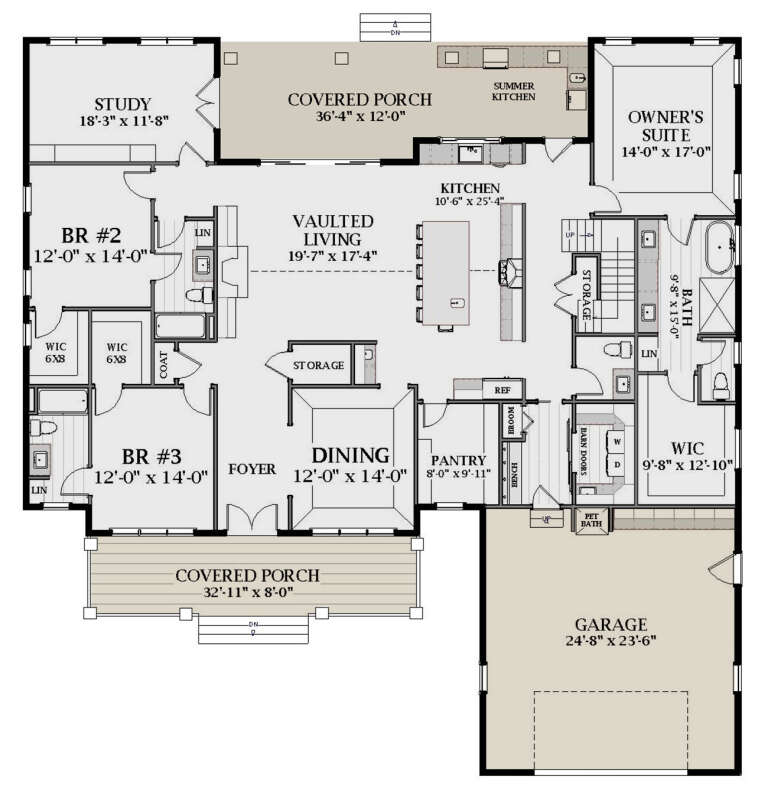

House Plan House Plan #27203 Front Elevation

PLAN #5631-00168

Starting at

$1,550
Sq Ft 2,346
Beds 2
Baths 2
½ Baths 1
Cars 2
Stories 1
Width 58' 4"
Depth 78'



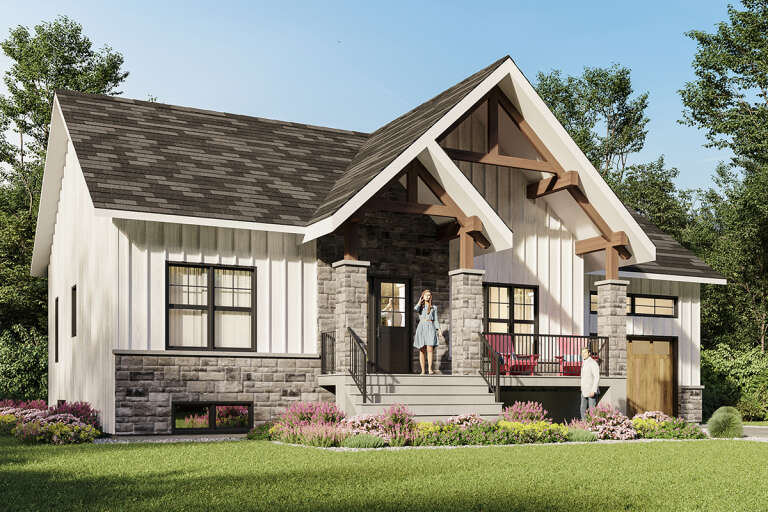

House Plan House Plan #27008 Front Elevation

PLAN #2865-00190

Starting at

$2,425
Sq Ft 3,075
Beds 4
Baths 3
½ Baths 0
Cars 3
Stories 1.5
Width 82' 6"
Depth 75' 4"
House Plan House Plan #26973 Front Elevation

PLAN #2865-00155

Starting at

$1,725
Sq Ft 2,818
Beds 4
Baths 3
½ Baths 0
Cars 2
Stories 1
Width 70'
Depth 69' 10"

House Plan House Plan #27045 Front Elevation

PLAN #940-00518

Starting at

$1,550
Sq Ft 2,650
Beds 3
Baths 2
½ Baths 1
Cars 2
Stories 2
Width 64' 6"
Depth 32'
House Plan House Plan #26917 Angled Front Elevation

PLAN #2865-00114

Starting at

$1,625
Sq Ft 1,872
Beds 3
Baths 3
½ Baths 1
Cars 2
Stories 1.5
Width 44' 8"
Depth 64'
House Plan House Plan #26936 Front Elevation

PLAN #2865-00133

Starting at

$1,725
Sq Ft 2,465
Beds 4
Baths 3
½ Baths 0
Cars 2
Stories 2
Width 47' 4"
Depth 60' 4"
House Plan House Plan #26723 Front Elevation
EXCLUSIVE

PLAN #2802-00143

Starting at

$1,250
Sq Ft 2,331
Beds 3
Baths 2
½ Baths 1
Cars 3
Stories 1
Width 72' 11"
Depth 69'
House Plan House Plan #26313 Front Elevation
EXCLUSIVE

PLAN #6849-00113

Starting at

$1,995
Sq Ft 2,969
Beds 3
Baths 3
½ Baths 1
Cars 2
Stories 1
Width 70' 9"
Depth 72' 7"
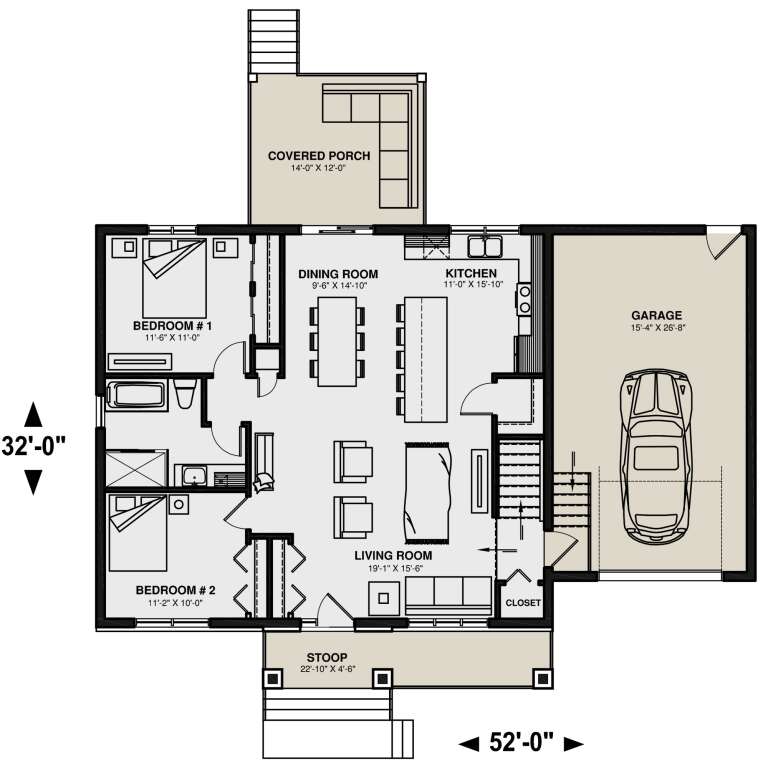
House Plan House Plan #25952 Front Elevation

PLAN #034-01298

Starting at

$1,450
Sq Ft 1,140
Beds 2
Baths 1
½ Baths 0
Cars 1
Stories 1
Width 52'
Depth 32'
House Plan House Plan #25263 Front Elevation

PLAN #5445-00459

Starting at

$1,290
Sq Ft 3,680
Beds 4
Baths 4
½ Baths 0
Cars 3
Stories 1
Width 112'
Depth 84'
House Plan House Plan #24887 Front Elevation

PLAN #2559-00904

Starting at

$1,805
Sq Ft 2,203
Beds 4
Baths 2
½ Baths 1
Cars 2
Stories 1
Width 50'
Depth 62'
House Plan House Plan #24703 Front Elevation

PLAN #940-00245

Starting at

$1,450
Sq Ft 2,491
Beds 3
Baths 2
½ Baths 1
Cars 3
Stories 1
Width 74'
Depth 72'
House Plan House Plan #24512 Front Elevation

PLAN #6082-00180

Starting at

$1,895
Sq Ft 2,702
Beds 3-4
Baths 3
½ Baths 1
Cars 2
Stories 1
Width 93' 2"
Depth 79' 9"
House Plan House Plan #23763 Front Elevation

PLAN #1070-00267

Starting at

$1,804
Sq Ft 2,865
Beds 3
Baths 2
½ Baths 1
Cars 3
Stories 1
Width 76' 7"
Depth 70' 2"
House Plan House Plan #22408 Front Elevation

PLAN #699-00236

Starting at

$1,595
Sq Ft 3,337
Beds 3-4
Baths 2
½ Baths 1
Cars 3
Stories 2
Width 79' 4"
Depth 69' 11"
House Plan House Plan #20039 Front Elevation

PLAN #1020-00061

Starting at

$1,056
Sq Ft 1,986
Beds 2
Baths 2
½ Baths 1
Cars 3
Stories 1
Width 72' 8"
Depth 50'
X
Shop Sign In
Favorites
Cart
Chat