

6,701 Results

EDIT SEARCH FILTERS
Clear All FiltersCraftsman
Sort By:  

6,701 RESULTS

SEARCH FILTERS

    Plan Type
    Square Feet
    Bedrooms
    Bathrooms
    Stories
    Garage (Vehicle Spaces)
    Architectural Styles

    Outdoor Living

    Bedroom Options
    Kitchen & Dining
    Laundry Location
    Additional Rooms

    Garage Type

    Garage Features
    Other Features
    Foundation Type

    Plan Width
    Plan Depth
    Framing Type
    Media Filters
SEARCHING...


House Plan House Plan #22296 Front Elevation

PLAN #6082-00156

Starting at

$1,895
Sq Ft 2,218
Beds 4-5
Baths 3
½ Baths 0
Cars 2
Stories 2
Width 56' 5"
Depth 51' 6"


House Plan House Plan #21081 Front Elevation

PLAN #699-00152

Starting at

$2,195
Sq Ft 2,327
Beds 4
Baths 3
½ Baths 1
Cars 3
Stories 2
Width 82' 11"
Depth 80' 11"
House Plan House Plan #19915 Front Elevation

PLAN #699-00102

Starting at

$2,195
Sq Ft 3,212
Beds 5
Baths 3
½ Baths 0
Cars 2
Stories 1
Width 84' 10"
Depth 61'
House Plan House Plan #18697 Front Photo

PLAN #286-00072

Starting at

$1,395
Sq Ft 3,026
Beds 4
Baths 3
½ Baths 1
Cars 3
Stories 1.5
Width 107' 7"
Depth 70' 8"
House Plan House Plan #18563 Front Elevation

PLAN #940-00047

Starting at

$2,650
Sq Ft 5,371
Beds 5
Baths 4
½ Baths 1
Cars 3
Stories 2
Width 81'
Depth 114' 2"
House Plan House Plan #16911 Front Elevation

PLAN #348-00242

Starting at

$1,300
Sq Ft 1,726
Beds 3
Baths 2
½ Baths 0
Cars 2
Stories 1
Width 64'
Depth 56' 2"
House Plan House Plan #14872 Angled Front Elevation

PLAN #7922-00065

Starting at

$800
Sq Ft 2,020
Beds 3
Baths 2
½ Baths 1
Cars 2
Stories 1.5
Width 45'
Depth 55' 2"
House Plan House Plan #13452 Angled Front Elevation

PLAN #348-00208

Starting at

$1,550
Sq Ft 2,800
Beds 4
Baths 3
½ Baths 1
Cars 3
Stories 1
Width 84'
Depth 63' 2"
House Plan House Plan #34536 Front Elevation

PLAN #6082-00231

Starting at

$1,395
Sq Ft 1,548
Beds 4
Baths 3
½ Baths 1
Cars 1
Stories 2
Width 27' 6"
Depth 47' 9"
House Plan House Plan #33194 Angled Front Elevation

PLAN #8314-00007

Starting at

$2,540
Sq Ft 2,540
Beds 3
Baths 3
½ Baths 0
Cars 3
Stories 1
Width 104'
Depth 48' 4"
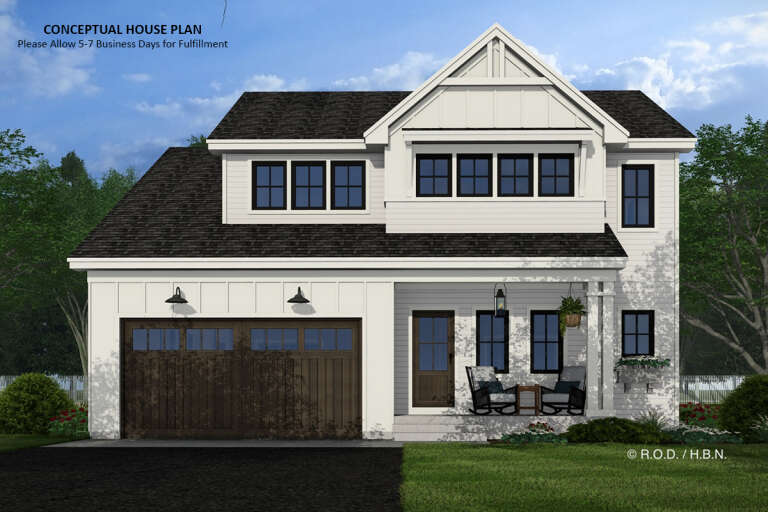
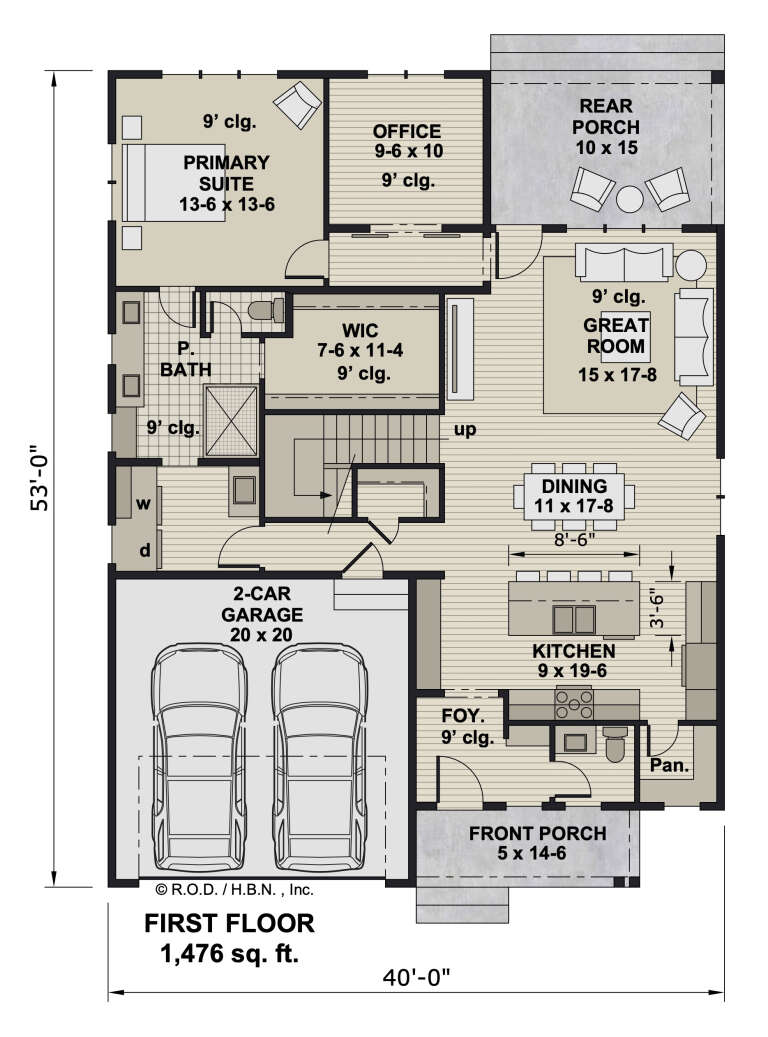
House Plan House Plan #33182 Front Elevation

PLAN #098-00588

Starting at

$2,050
Sq Ft 2,490
Beds 4
Baths 4
½ Baths 1
Cars 2
Stories 2
Width 40'
Depth 53'
House Plan House Plan #33131 Angled Front Elevation

PLAN #098-00563

Starting at

$2,050
Sq Ft 1,568
Beds 3
Baths 2
½ Baths 0
Cars 2
Stories 1
Width 40'
Depth 62'
House Plan House Plan #33130 Front Elevation

PLAN #098-00562

Starting at

$2,050
Sq Ft 1,701
Beds 3
Baths 2
½ Baths 1
Cars 2
Stories 1
Width 50'
Depth 52' 6"
House Plan House Plan #32250 Angled Front Elevation

PLAN #940-01227

Starting at

$1,150
Sq Ft 1,692
Beds 2
Baths 2
½ Baths 0
Cars 2
Stories 1
Width 84'
Depth 52'
House Plan House Plan #31984 Front Elevation

PLAN #8318-00398

Starting at

$1,550
Sq Ft 2,972
Beds 3
Baths 3
½ Baths 1
Cars 2
Stories 1.5
Width 118' 4"
Depth 51'
House Plan House Plan #31454 Front Elevation

PLAN #963-01016

Starting at

$1,399
Sq Ft 1,689
Beds 3
Baths 2
½ Baths 0
Cars 3
Stories 1
Width 55' 8"
Depth 59'
House Plan House Plan #30432 Angled Front Elevation

PLAN #2865-00409

Starting at

$1,625
Sq Ft 1,818
Beds 3
Baths 2
½ Baths 0
Cars 2
Stories 1
Width 64' 2"
Depth 63' 4"
House Plan House Plan #30189 Angled Front Elevation

PLAN #940-00957

Starting at

$2,150
Sq Ft 2,043
Beds 3-4
Baths 2
½ Baths 1
Cars 0
Stories 1.5
Width 40'
Depth 36'
X
Shop Sign In
Favorites
Cart
Chat