6,701 Results

EDIT SEARCH FILTERS
Clear All FiltersCraftsman
Sort By:  

6,701 RESULTS

SEARCH FILTERS

    Plan Type
    Square Feet
    Bedrooms
    Bathrooms
    Stories
    Garage (Vehicle Spaces)
    Architectural Styles

    Outdoor Living

    Bedroom Options
    Kitchen & Dining
    Laundry Location
    Additional Rooms

    Garage Type

    Garage Features
    Other Features
    Foundation Type

    Plan Width
    Plan Depth
    Framing Type
    Media Filters
SEARCHING...




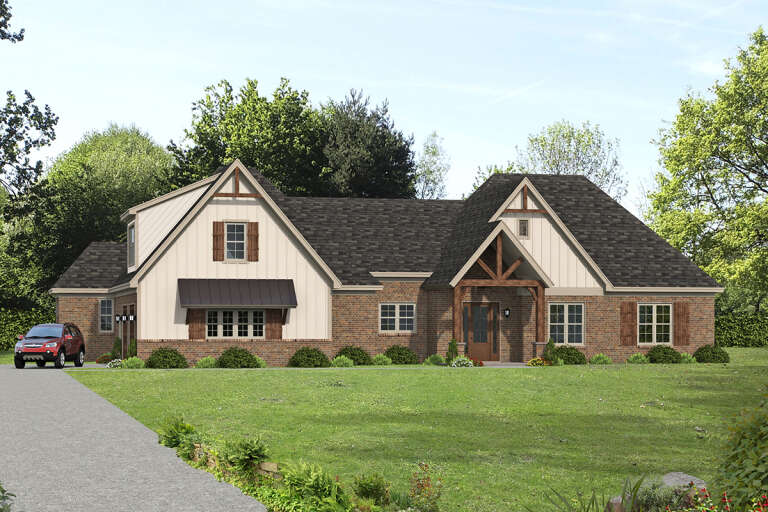
House Plan House Plan #24861 Front Elevation
EXCLUSIVE

PLAN #2442-00001

Starting at

$999
Sq Ft 1,119
Beds 2
Baths 2
½ Baths 0
Cars 1
Stories 1
Width 42'
Depth 47'



House Plan House Plan #24772 Front Elevation

PLAN #5631-00130

Starting at

$1,950
Sq Ft 3,082
Beds 2-3
Baths 2
½ Baths 1
Cars 3
Stories 1
Width 89'
Depth 77' 9"



House Plan House Plan #24203 Front Elevation

PLAN #5032-00017

Starting at

$1,250
Sq Ft 2,470
Beds 2
Baths 2
½ Baths 1
Cars 3
Stories 1
Width 73' 7"
Depth 93' 11"

House Plan House Plan #20595 Front Color Rendering

PLAN #6849-00060

Starting at

$1,595
Sq Ft 1,138
Beds 2
Baths 2
½ Baths 0
Cars 0
Stories 1
Width 36' 8"
Depth 27' 6"
House Plan House Plan #18344 Angled Front Elevation

PLAN #098-00275

Starting at

$2,050
Sq Ft 2,374
Beds 4
Baths 3
½ Baths 0
Cars 2
Stories 1
Width 85' 7"
Depth 71' 5"
House Plan House Plan #16558 Front Elevation

PLAN #5458-00064

Starting at

$989
Sq Ft 1,465
Beds 1-3
Baths 1
½ Baths 1
Cars 2
Stories 1
Width 55' 8"
Depth 29' 2"
House Plan House Plan #16258 Front Photo

PLAN #041-00085

Starting at

$1,445
Sq Ft 2,185
Beds 3
Baths 2
½ Baths 1
Cars 2
Stories 1.5
Width 40' 6"
Depth 79' 8"


House Plan House Plan #14711 Front Elevation

PLAN #4848-00314

Starting at

$1,025
Sq Ft 1,147
Beds 2
Baths 2
½ Baths 0
Cars 2
Stories 1
Width 53' 4"
Depth 48' 4"
House Plan House Plan #14455 Front Elevation

PLAN #5631-00032

Starting at

$4,200
Sq Ft 5,564
Beds 5
Baths 4
½ Baths 1
Cars 3
Stories 1
Width 87' 9"
Depth 113' 8"

House Plan House Plan #9390 Angled Front Elevation - Fall

PLAN #1776-00004

Starting at

$990
Sq Ft 1,073
Beds 2
Baths 2
½ Baths 0
Cars 0
Stories 1
Width 33'
Depth 36'
House Plan House Plan #34439 Front Elevation

PLAN #098-00668

Starting at

$2,050
Sq Ft 777
Beds 1
Baths 1
½ Baths 0
Cars 0
Stories 1
Width 30' 6"
Depth 36'
House Plan House Plan #34322 Angled Front Elevation

PLAN #5631-00280

Starting at

$1,550
Sq Ft 2,105
Beds 3
Baths 3
½ Baths 0
Cars 3
Stories 2
Width 40'
Depth 60'
House Plan House Plan #34158 Front Elevation

PLAN #6422-00114

Starting at

$2,100
Sq Ft 3,479
Beds 5
Baths 3
½ Baths 0
Cars 2
Stories 1
Width 73'
Depth 62'
House Plan House Plan #34652 Front Elevation

PLAN #1020-00414

Starting at

$983
Sq Ft 1,495
Beds 3
Baths 2
½ Baths 0
Cars 3
Stories 1
Width 50' 2"
Depth 52' 8"
House Plan House Plan #34504 Angled Front Elevation

PLAN #7112-00014

Starting at

$1,245
Sq Ft 2,526
Beds 2-3
Baths 2
½ Baths 1
Cars 2
Stories 1
Width 100' 7"
Depth 50' 4"
House Plan House Plan #33198 Angled Front Elevation

PLAN #098-00592

Starting at

$2,050
Sq Ft 1,319
Beds 3-4
Baths 2
½ Baths 0
Cars 2
Stories 1
Width 34'
Depth 55' 6"
House Plan House Plan #33170 Angled Front Elevation

PLAN #1776-00156

Starting at

$1,190
Sq Ft 2,096
Beds 3
Baths 2
½ Baths 0
Cars 2
Stories 1
Width 66'
Depth 61' 6"
House Plan House Plan #32732 Angled Front Elevation

PLAN #940-01272

Starting at

$2,350
Sq Ft 3,889
Beds 3-4
Baths 3
½ Baths 0
Cars 2-3
Stories 1.5
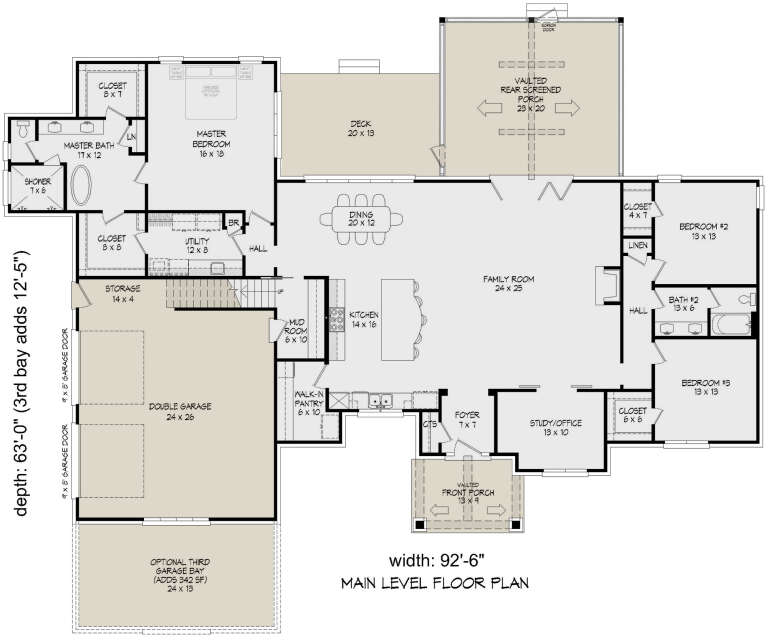
Width 92' 6"
Depth 63'
X
Shop Sign In
Favorites
Cart
Chat