6,701 Results

EDIT SEARCH FILTERS
Clear All FiltersCraftsman
Sort By:  

6,701 RESULTS

SEARCH FILTERS

    Plan Type
    Square Feet
    Bedrooms
    Bathrooms
    Stories
    Garage (Vehicle Spaces)
    Architectural Styles

    Outdoor Living

    Bedroom Options
    Kitchen & Dining
    Laundry Location
    Additional Rooms

    Garage Type

    Garage Features
    Other Features
    Foundation Type

    Plan Width
    Plan Depth
    Framing Type
    Media Filters
SEARCHING...



House Plan House Plan #27595 Front Elevation

PLAN #8318-00282

Starting at

$1,550
Sq Ft 3,475
Beds 4
Baths 3
½ Baths 0
Cars 3
Stories 1.5
Width 69' 6"
Depth 72' 2"



House Plan House Plan #27309 Front Elevation

PLAN #8594-00470

Starting at

$3,145
Sq Ft 2,804
Beds 4
Baths 3
½ Baths 0
Cars 2
Stories 1.5
Width 64'
Depth 66'

House Plan House Plan #26876 Front Elevation

PLAN #2865-00077

Starting at

$1,725
Sq Ft 2,115
Beds 3
Baths 2
½ Baths 0
Cars 2
Stories 1
Width 73' 3"
Depth 64' 10"
House Plan House Plan #24826 Front Elevation

PLAN #2559-00874

Starting at

$1,970
Sq Ft 2,301
Beds 3
Baths 3
½ Baths 1
Cars 3
Stories 1
Width 94' 10"
Depth 76' 11"

House Plan House Plan #23703 Front Elevation

PLAN #940-00172

Starting at

$2,450
Sq Ft 3,500
Beds 3
Baths 3
½ Baths 1
Cars 3
Stories 1
Width 95' 2"
Depth 73' 6"


House Plan House Plan #21995 Front Elevation

PLAN #5631-00102

Starting at

$1,950
Sq Ft 2,748
Beds 2-4
Baths 2
½ Baths 1
Cars 4
Stories 1
Width 111' 10"
Depth 98' 4"
House Plan House Plan #20171 Front Elevation

PLAN #1020-00178

Starting at

$1,204
Sq Ft 2,782
Beds 4
Baths 3
½ Baths 0
Cars 3
Stories 1
Width 69'
Depth 79' 4"
House Plan House Plan #19497 Front Elevation

PLAN #963-00307

Starting at

$1,199
Sq Ft 831
Beds 1
Baths 1
½ Baths 0
Cars 2
Stories 1
Width 39'
Depth 38'
House Plan House Plan #17177 Front Elevation

PLAN #3323-00646

Starting at

$2,400
Sq Ft 8,376
Beds 5
Baths 6
½ Baths 3
Cars 4
Stories 2
Width 88' 7"
Depth 82' 2"

House Plan House Plan #17064 Front Elevation

PLAN #036-00195

Starting at

$1,295
Sq Ft 1,666
Beds 3
Baths 2
½ Baths 1
Cars 2
Stories 1.5
Width 40' 3"
Depth 42' 4"

House Plan House Plan #16575 Front Elevation

PLAN #028-00113

Starting at

$1,711

Sq Ft 2,080
Beds 3
Baths 2
½ Baths 1
Cars 2
Stories 2
Width 25'
Depth 55'
House Plan House Plan #14926 Angled Front Elevation

PLAN #7922-00119

Starting at

$800
Sq Ft 2,410
Beds 4
Baths 2
½ Baths 1
Cars 2
Stories 1.5
Width 46'
Depth 58' 6"
House Plan House Plan #34613 Front Elevation

PLAN #7112-00032

Starting at

$1,145
Sq Ft 1,584
Beds 3
Baths 2
½ Baths 1
Cars 0
Stories 2
Width 27' 10"
Depth 29' 6"
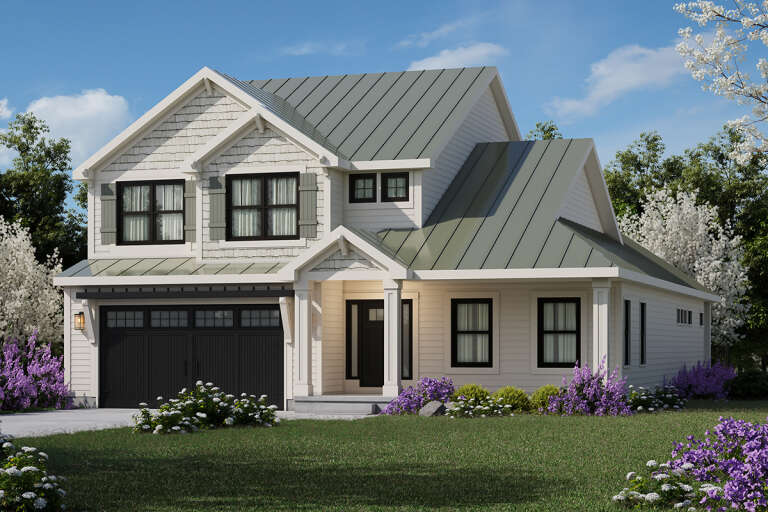
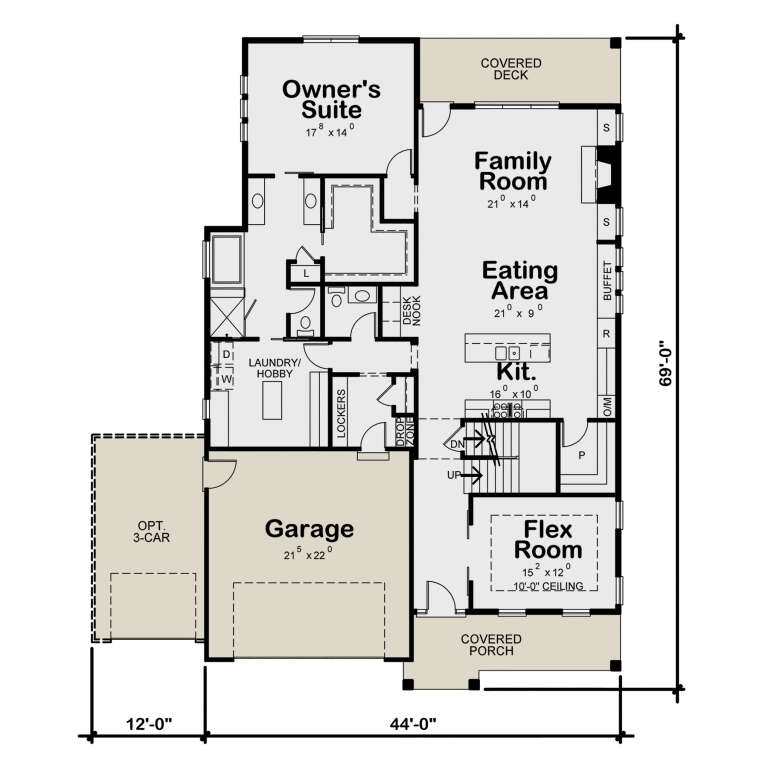
House Plan House Plan #33792 Angled Front Elevation

PLAN #402-01847

Starting at

$1,405
Sq Ft 3,029
Beds 4
Baths 3
½ Baths 1
Cars 2-3
Stories 2
Width 44'
Depth 69'
House Plan House Plan #33402 Front Elevation

PLAN #8314-00029

Starting at

$1,758
Sq Ft 1,758
Beds 3
Baths 3
½ Baths 0
Cars 2
Stories 1
Width 35' 11"
Depth 80' 7"
House Plan House Plan #33192 Front Elevation

PLAN #8314-00005

Starting at

$2,479
Sq Ft 2,479
Beds 4
Baths 3
½ Baths 0
Cars 2
Stories 1
Width 72' 6"
Depth 61'
House Plan House Plan #33091 Front Elevation

PLAN #098-00544

Starting at

$2,050
Sq Ft 1,331
Beds 2
Baths 2
½ Baths 0
Cars 0
Stories 1
Width 32'
Depth 50'
House Plan House Plan #33081 Angled Front Elevation

PLAN #098-00537

Starting at

$2,050
Sq Ft 2,417
Beds 4
Baths 3
½ Baths 1
Cars 2
Stories 2
Width 50'
Depth 54'
X
Shop Sign In
Favorites
Cart
Chat