
6,701 Results

EDIT SEARCH FILTERS
Clear All FiltersCraftsman
Sort By:  

6,701 RESULTS

SEARCH FILTERS

    Plan Type
    Square Feet
    Bedrooms
    Bathrooms
    Stories
    Garage (Vehicle Spaces)
    Architectural Styles

    Outdoor Living

    Bedroom Options
    Kitchen & Dining
    Laundry Location
    Additional Rooms

    Garage Type

    Garage Features
    Other Features
    Foundation Type

    Plan Width
    Plan Depth
    Framing Type
    Media Filters
SEARCHING...





House Plan House Plan #30625 Angled Front Elevation

PLAN #8937-00040

Starting at

$2,495
Sq Ft 2,377
Beds 4
Baths 2
½ Baths 1
Cars 2
Stories 2
Width 45' 4"
Depth 53' 6"





House Plan House Plan #29511 Angled Front Elevation

PLAN #940-00843

Starting at

$1,750
Sq Ft 1,842
Beds 3-4
Baths 2
½ Baths 1
Cars 0
Stories 1.5
Width 40'
Depth 38'
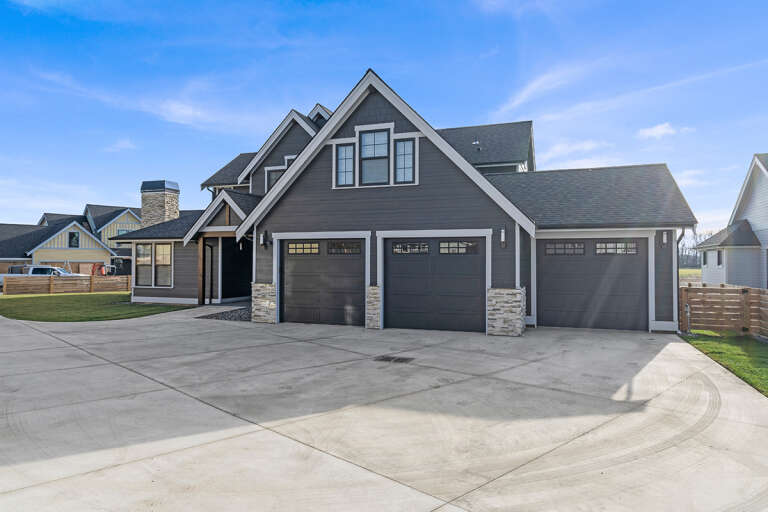

House Plan House Plan #29385 Front Elevation

PLAN #425-00051

Starting at

$1,550
Sq Ft 2,791
Beds 3-6
Baths 3
½ Baths 1
Cars 2
Stories 1
Width 66' 10"
Depth 96' 3"
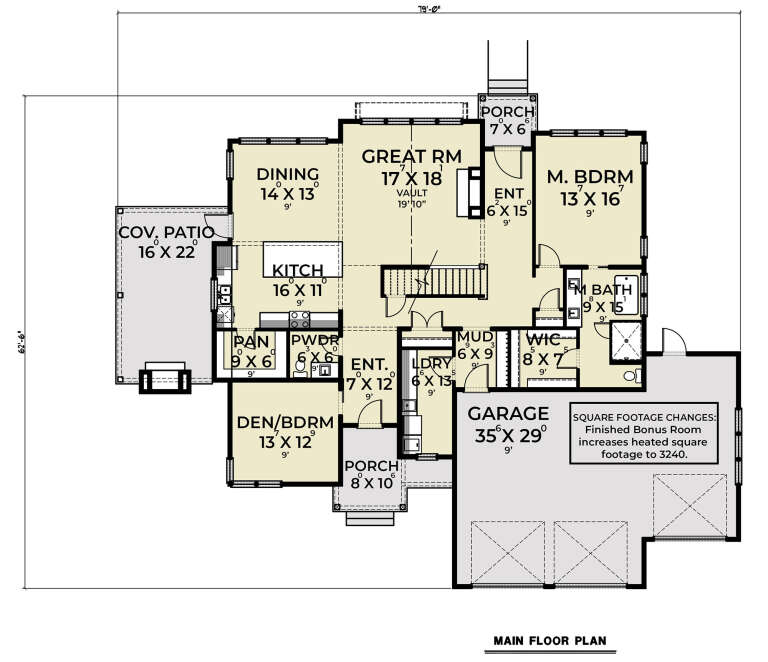


House Plan House Plan #28581 Rear Elevation

PLAN #2464-00085

Starting at

$1,750
Sq Ft 2,942
Beds 4-5
Baths 3
½ Baths 1
Cars 3
Stories 2
Width 67'
Depth 59' 6"


House Plan House Plan #27854 Front Elevation

PLAN #2464-00029

Starting at

$1,750
Sq Ft 2,276
Beds 4
Baths 2
½ Baths 1
Cars 2
Stories 2
Width 54'
Depth 54'
House Plan House Plan #27139 Front Elevation

PLAN #1907-00054

Starting at

$1,275
Sq Ft 1,164
Beds 2
Baths 2
½ Baths 0
Cars 2
Stories 1
Width 79' 6"
Depth 47'
House Plan House Plan #27068 Front Elevation

PLAN #098-00344

Starting at

$2,050
Sq Ft 1,762
Beds 3
Baths 2
½ Baths 0
Cars 2
Stories 1
Width 52'
Depth 50'
House Plan House Plan #27001 Front Elevation

PLAN #2865-00183

Starting at

$1,725
Sq Ft 2,295
Beds 4
Baths 3
½ Baths 0
Cars 2
Stories 1
Width 69' 2"
Depth 69' 7"
House Plan House Plan #25299 Front Elevation

PLAN #8318-00191

Starting at

$1,100
Sq Ft 2,120
Beds 3
Baths 2
½ Baths 1
Cars 2
Stories 1
Width 70' 6"
Depth 59' 3"
House Plan House Plan #24987 Front Elevation

PLAN #963-00463

Starting at

$1,499
Sq Ft 1,736
Beds 3
Baths 2
½ Baths 1
Cars 1
Stories 2
Width 45'
Depth 44'
House Plan House Plan #24819 Front Elevation

PLAN #2559-00872

Starting at

$1,896
Sq Ft 2,493
Beds 3
Baths 2
½ Baths 1
Cars 3
Stories 1
Width 107' 3"
Depth 62' 2"
House Plan House Plan #17374 Front Elevation

PLAN #963-00136

Starting at

$1,799
Sq Ft 2,664
Beds 4
Baths 3
½ Baths 1
Cars 3
Stories 2
Width 57'
Depth 46' 8"
House Plan House Plan #17085 Front Elevation

PLAN #348-00251

Starting at

$1,400
Sq Ft 2,023
Beds 3
Baths 2
½ Baths 1
Cars 2
Stories 1
Width 68' 6"
Depth 64'
House Plan House Plan #14975 Front Elevation

PLAN #8504-00021

Starting at

$8,577
Sq Ft 5,198
Beds 5
Baths 5
½ Baths 1
Cars 2
Stories 2
Width 88'
Depth 63'
House Plan House Plan #11870 Front Elevation

PLAN #2559-00093

Starting at

$1,538
Sq Ft 1,800
Beds 3
Baths 2
½ Baths 0
Cars 3
Stories 1
Width 50'
Depth 59'
House Plan House Plan #3776 Angled Front Elevation

PLAN #348-00171

Starting at

$1,325
Sq Ft 1,619
Beds 3
Baths 1
½ Baths 0
Cars 2
Stories 1
Width 64'
Depth 52' 2"
House Plan House Plan #33641 Front Elevation

PLAN #2802-00411

Starting at

$1,150
Sq Ft 1,995
Beds 3-6
Baths 2
½ Baths 1
Cars 2
Stories 1
Width 62'
Depth 52'
House Plan House Plan #33352 Angled Front Elevation

PLAN #6146-00649

Starting at

$1,350
Sq Ft 1,743
Beds 3
Baths 3
½ Baths 0
Cars 2
Stories 1.5
Width 42' 5"
Depth 46'
X
Shop Sign In
Favorites
Cart
Chat