6,701 Results

EDIT SEARCH FILTERS
Clear All FiltersCraftsman
Sort By:  

6,701 RESULTS

SEARCH FILTERS

    Plan Type
    Square Feet
    Bedrooms
    Bathrooms
    Stories
    Garage (Vehicle Spaces)
    Architectural Styles

    Outdoor Living

    Bedroom Options
    Kitchen & Dining
    Laundry Location
    Additional Rooms

    Garage Type

    Garage Features
    Other Features
    Foundation Type

    Plan Width
    Plan Depth
    Framing Type
    Media Filters
SEARCHING...






House Plan House Plan #25703 Front Elevation

PLAN #5032-00108

Starting at

$1,250
Sq Ft 1,645
Beds 2-3
Baths 2
½ Baths 0
Cars 3
Stories 1
Width 58'
Depth 65'




House Plan House Plan #25449 Front Elevation

PLAN #5631-00150

Starting at

$2,400
Sq Ft 3,717
Beds 4
Baths 3
½ Baths 1
Cars 4
Stories 2
Width 89' 9"
Depth 75' 6"
House Plan House Plan #24775 Front Elevation

PLAN #5631-00133

Starting at

$1,750
Sq Ft 2,609
Beds 2-4
Baths 2
½ Baths 1
Cars 5
Stories 1
Width 143' 2"
Depth 94' 9"
House Plan House Plan #24688 Front Elevation

PLAN #699-00278

Starting at

$1,245
Sq Ft 3,423
Beds 6
Baths 3
½ Baths 1
Cars 2
Stories 2
Width 80' 10"
Depth 59'
House Plan House Plan #18499 Front Rendering

PLAN #110-01054

Starting at

$1,650
Sq Ft 3,734
Beds 4
Baths 4
½ Baths 1
Cars 3
Stories 1
Width 102'
Depth 79' 3"
House Plan House Plan #15902 Front Elevation

PLAN #9401-00028

Starting at

$1,795
Sq Ft 3,069
Beds 3-4
Baths 4
½ Baths 0
Cars 3
Stories 2
Width 94' 1"
Depth 93' 3"


House Plan House Plan #14319 Front Elevation
EXCLUSIVE

PLAN #5738-00001

Starting at

$1,375
Sq Ft 1,229
Beds 2
Baths 2
½ Baths 0
Cars 0
Stories 1
Width 43' 4"
Depth 33'

House Plan House Plan #13476 Angled Front Elevation

PLAN #110-00897

Starting at

$1,350
Sq Ft 2,373
Beds 4
Baths 3
½ Baths 0
Cars 3
Stories 1.5
Width 76' 10"
Depth 59' 2"


House Plan House Plan #6171 Front Elevation

PLAN #341-00297

Starting at

$5,700
Sq Ft 9,250
Beds 4
Baths 5
½ Baths 1
Cars 4
Stories 2
Width 96'
Depth 145'
House Plan House Plan #34465 Front Elevation

PLAN #7112-00009

Starting at

$1,145
Sq Ft 1,600
Beds 3
Baths 2
½ Baths 0
Cars 0
Stories 1
Width 51'
Depth 54'
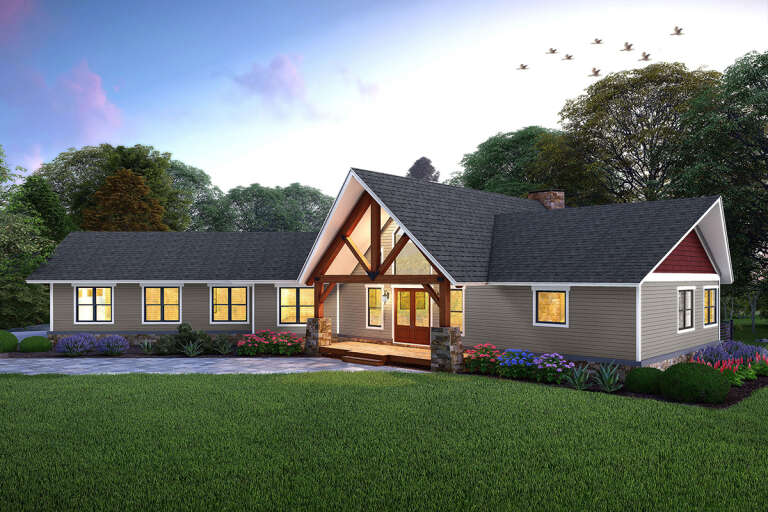

House Plan House Plan #34529 Angled Front Elevation at Dusk

PLAN #098-00688

Starting at

$2,050
Sq Ft 2,433
Beds 4
Baths 3
½ Baths 1
Cars 2
Stories 2
Width 48'
Depth 50'


House Plan House Plan #33409 Front Elevation

PLAN #2699-00054

Starting at

$1,495
Sq Ft 1,761
Beds 3
Baths 2
½ Baths 0
Cars 2
Stories 1
Width 40'
Depth 60'
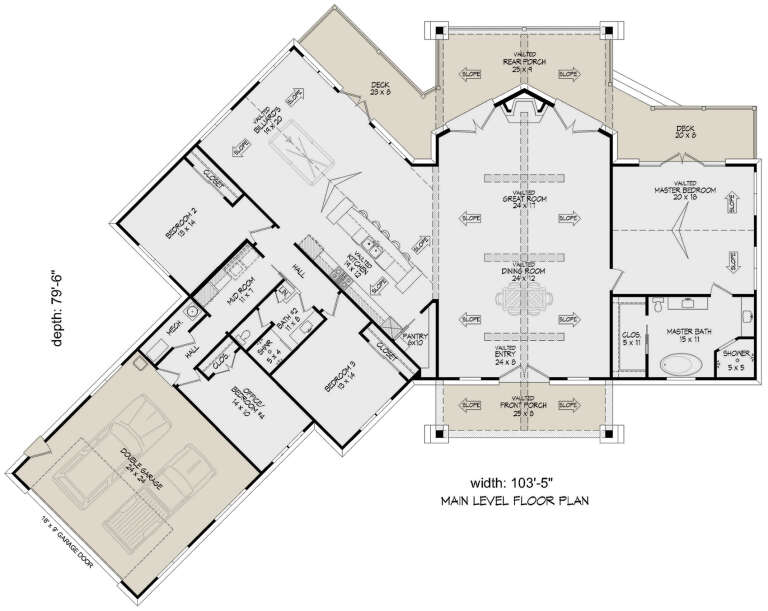
House Plan House Plan #33400 Angled Front Elevation

PLAN #940-01313

Starting at

$2,050
Sq Ft 3,198
Beds 3-4
Baths 2
½ Baths 0
Cars 2
Stories 1
Width 103' 5"
Depth 79' 6"
House Plan House Plan #33202 Angled Front Elevation

PLAN #098-00595

Starting at

$2,050
Sq Ft 1,319
Beds 3-4
Baths 2
½ Baths 0
Cars 2
Stories 1
Width 34'
Depth 55' 6"
House Plan House Plan #33083 Angled Front Elevation

PLAN #098-00539

Starting at

$2,050
Sq Ft 1,621
Beds 3
Baths 2
½ Baths 1
Cars 0
Stories 1
Width 40'
Depth 52' 6"
House Plan House Plan #30976 Angled Front Elevation

PLAN #2559-01030

Starting at

$1,473
Sq Ft 1,636
Beds 3
Baths 2
½ Baths 1
Cars 0
Stories 2
Width 26'
Depth 49'
House Plan House Plan #30945 Angled Front Elevation

PLAN #8937-00089

Starting at

$1,395
Sq Ft 2,361
Beds 4
Baths 2
½ Baths 1
Cars 2
Stories 2
Width 37' 6"
Depth 62' 6"
House Plan House Plan #30916 Angled Front Elevation at Dusk

PLAN #7983-00090

Starting at

$1,730
Sq Ft 2,511
Beds 3
Baths 2
½ Baths 1
Cars 2
Stories 1
Width 64' 5"
Depth 82' 9"
X
Shop Sign In
Favorites
Cart
Chat