6,724 Results

EDIT SEARCH FILTERS
Clear All FiltersCraftsman
Sort By:  

6,724 RESULTS

SEARCH FILTERS

    Plan Type
    Square Feet
    Bedrooms
    Bathrooms
    Stories
    Garage (Vehicle Spaces)
    Architectural Styles

    Outdoor Living

    Bedroom Options
    Kitchen & Dining
    Laundry Location
    Additional Rooms

    Garage Type

    Garage Features
    Other Features
    Foundation Type

    Plan Width
    Plan Depth
    Framing Type
    Media Filters
SEARCHING...



House Plan House Plan #15904 Front Elevation

PLAN #9401-00030

Starting at

$1,295
Sq Ft 2,267
Beds 3
Baths 3
½ Baths 0
Cars 2
Stories 1.5
Width 72' 1"
Depth 64' 1"
House Plan House Plan #14203 Front Elevation

PLAN #348-00212

Starting at

$1,300
Sq Ft 1,637
Beds 3
Baths 2
½ Baths 0
Cars 2
Stories 1
Width 64'
Depth 56' 2"

House Plan House Plan #6040 Front Photo

PLAN #341-00166

Starting at

$2,600
Sq Ft 4,060
Beds 4
Baths 3
½ Baths 1
Cars 3
Stories 2
Width 67'
Depth 60'


House Plan House Plan #4961 Front Elevation

PLAN #699-00019

Starting at

$4,220
Sq Ft 8,447
Beds 5
Baths 5
½ Baths 1
Cars 3
Stories 2
Width 152'
Depth 101' 2"


House Plan House Plan #33739 Angled Front Elevation

PLAN #5801-00002

Starting at

$1,345
Sq Ft 1,504
Beds 2
Baths 1
½ Baths 1
Cars 2
Stories 1
Width 40'
Depth 94' 6"
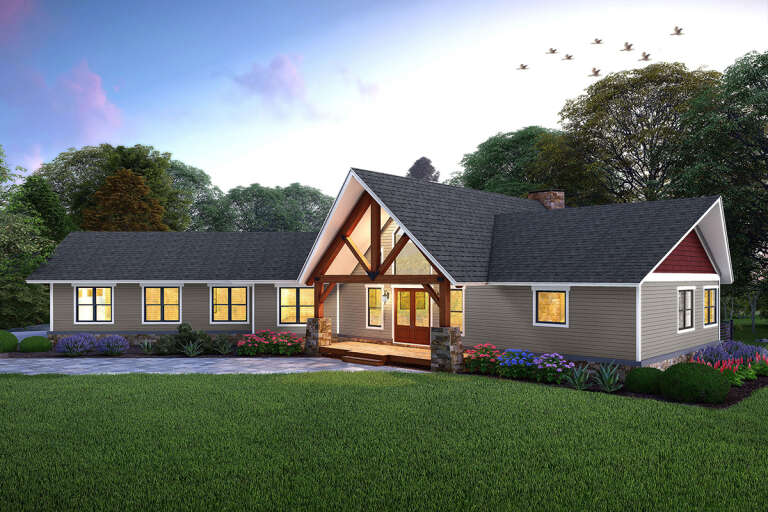
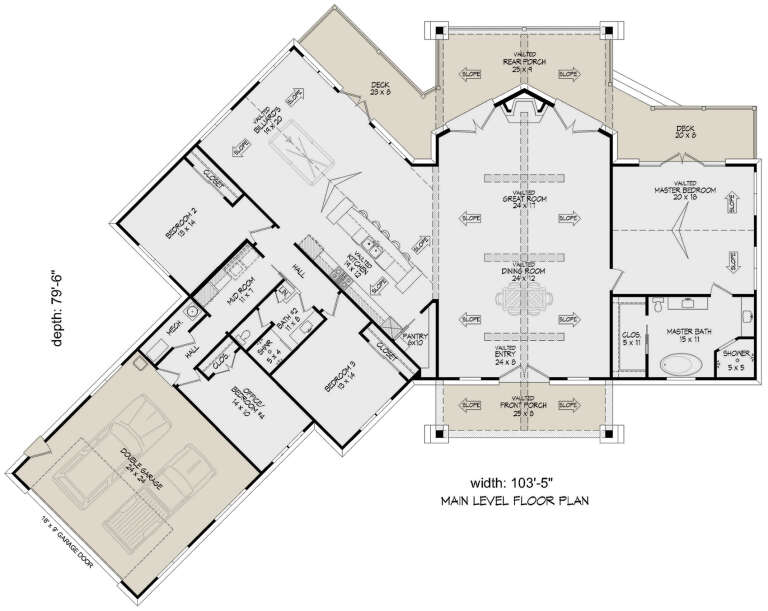
House Plan House Plan #33400 Angled Front Elevation

PLAN #940-01313

Starting at

$2,050
Sq Ft 3,198
Beds 3-4
Baths 2
½ Baths 0
Cars 2
Stories 1
Width 103' 5"
Depth 79' 6"
House Plan House Plan #33350 Angled Front Elevation

PLAN #6146-00647

Starting at

$855
Sq Ft 994
Beds 2
Baths 1
½ Baths 0
Cars 1
Stories 1
Width 46'
Depth 31' 5"
House Plan House Plan #31922 Angled Front Elevation

PLAN #5032-00313

Starting at

$1,450
Sq Ft 4,314
Beds 2-5
Baths 2
½ Baths 1
Cars 2
Stories 2
Width 78' 10"
Depth 51' 6"

House Plan House Plan #31606 Angled Front Elevation

PLAN #8687-00023

Starting at

$1,495
Sq Ft 1,544
Beds 3
Baths 2
½ Baths 1
Cars 0
Stories 2
Width 31' 8"
Depth 48' 8"
House Plan House Plan #30310 Angled Front Elevation

PLAN #940-00976

Starting at

$1,250
Sq Ft 1,842
Beds 3
Baths 2
½ Baths 1
Cars 0
Stories 1.5
Width 40'
Depth 38'
House Plan House Plan #29880 Angled Front Elevation

PLAN #5829-00040

Starting at

$1,695
Sq Ft 2,536
Beds 3-4
Baths 4
½ Baths 1
Cars 3
Stories 2
Width 78'
Depth 87'

House Plan House Plan #29675 Front Elevation

PLAN #1958-00017

Starting at

$1,595
Sq Ft 3,122
Beds 4-5
Baths 2
½ Baths 1
Cars 3
Stories 1.5
Width 75'
Depth 66'
House Plan House Plan #28670 Front Elevation

PLAN #2865-00371

Starting at

$1,725
Sq Ft 2,309
Beds 4
Baths 3
½ Baths 1
Cars 2
Stories 1.5
Width 77' 2"
Depth 71' 4"


House Plan House Plan #28269 Angled Front Elevation

PLAN #940-00682

Starting at

$1,150
Sq Ft 1,600
Beds 2
Baths 2
½ Baths 0
Cars 2
Stories 1
Width 78' 5"
Depth 47'
House Plan House Plan #28265 Angled Front Elevation

PLAN #5032-00199

Starting at

$1,450
Sq Ft 3,845
Beds 3
Baths 3
½ Baths 0
Cars 2
Stories 2
Width 90' 9"
Depth 65'
House Plan House Plan #27669 Front Elevation

PLAN #940-00606

Starting at

$1,750
Sq Ft 1,485
Beds 2
Baths 2
½ Baths 0
Cars 0
Stories 1
Width 50'
Depth 32'
House Plan House Plan #27600 Front Elevation
EXCLUSIVE

PLAN #1462-00053

Starting at

$1,500
Sq Ft 2,470
Beds 3
Baths 2
½ Baths 1
Cars 3
Stories 1
Width 67'
Depth 74'
House Plan House Plan #27506 Front Elevation

PLAN #2865-00296

Starting at

$1,725
Sq Ft 2,004
Beds 3
Baths 2
½ Baths 0
Cars 2
Stories 1
Width 72' 8"
Depth 59' 10"
X
Shop Sign In
Favorites
Cart
Chat