6,701 Results

EDIT SEARCH FILTERS
Clear All FiltersCraftsman
Sort By:  

6,701 RESULTS

SEARCH FILTERS

    Plan Type
    Square Feet
    Bedrooms
    Bathrooms
    Stories
    Garage (Vehicle Spaces)
    Architectural Styles

    Outdoor Living

    Bedroom Options
    Kitchen & Dining
    Laundry Location
    Additional Rooms

    Garage Type

    Garage Features
    Other Features
    Foundation Type

    Plan Width
    Plan Depth
    Framing Type
    Media Filters
SEARCHING...


House Plan House Plan #16405 Front Elevation

PLAN #041-00086

On Sale

$1,395   $1,186
Sq Ft 1,778
Beds 3
Baths 2
½ Baths 0
Cars 2
Stories 1
Width 51' 2"
Depth 65' 6"
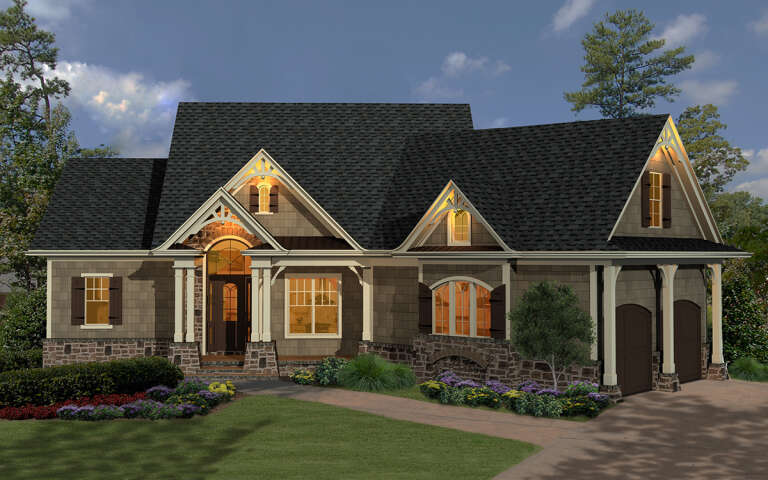

House Plan House Plan #14203 Front Elevation

PLAN #348-00212

On Sale

$1,300   $1,105
Sq Ft 1,637
Beds 3
Baths 2
½ Baths 0
Cars 2
Stories 1
Width 64'
Depth 56' 2"
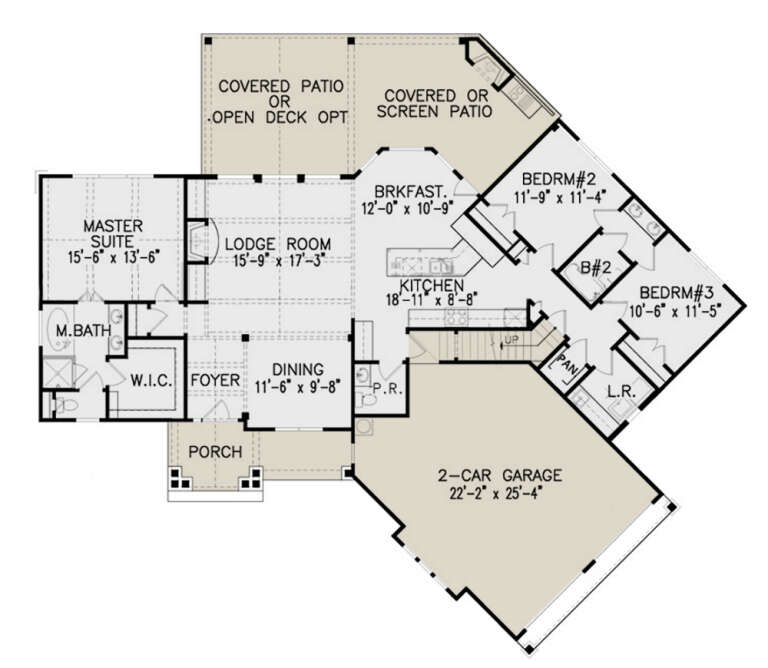
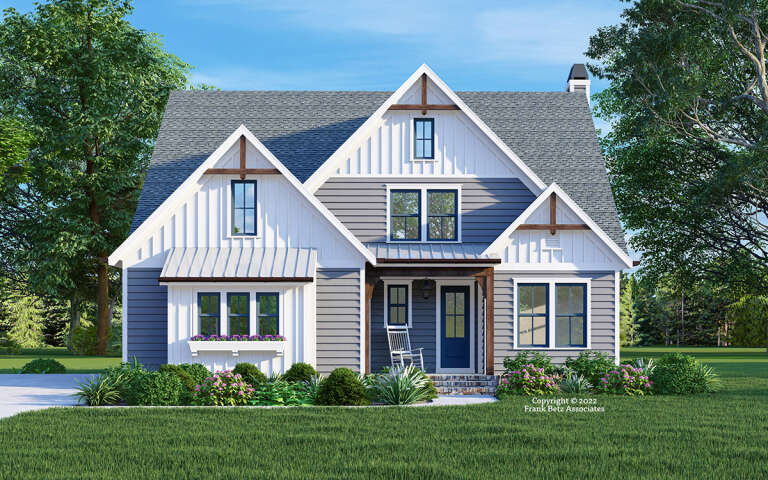
House Plan House Plan #33739 Angled Front Elevation

PLAN #5801-00002

On Sale

$1,345   $1,143
Sq Ft 1,504
Beds 2
Baths 1
½ Baths 1
Cars 2
Stories 1
Width 40'
Depth 94' 6"

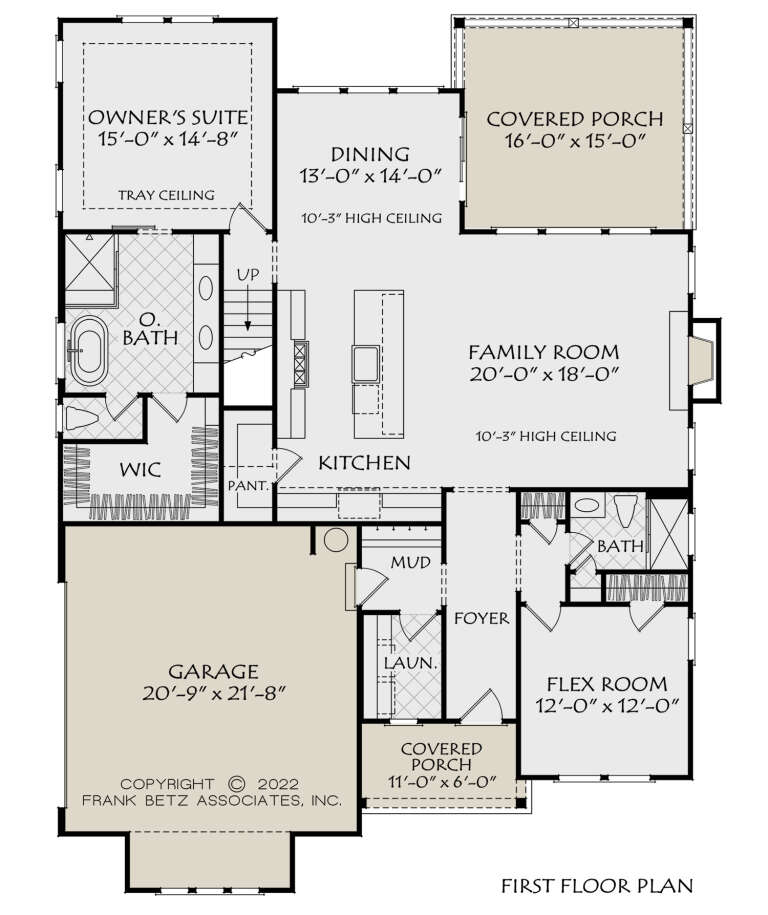
House Plan House Plan #33350 Angled Front Elevation

PLAN #6146-00647

On Sale

$855   $727
Sq Ft 994
Beds 2
Baths 1
½ Baths 0
Cars 1
Stories 1
Width 46'
Depth 31' 5"
House Plan House Plan #33344 Angled Front Elevation

PLAN #6146-00641

On Sale

$1,795   $1,526
Sq Ft 3,187
Beds 4-5
Baths 2
½ Baths 1
Cars 2
Stories 2
Width 50'
Depth 44'
House Plan House Plan #33314 Front Elevation

PLAN #098-00647

Starting at

$2,050
Sq Ft 2,356
Beds 3
Baths 2
½ Baths 0
Cars 2
Stories 1
Width 70'
Depth 53' 6"
House Plan House Plan #33028 Front Elevation

PLAN #1958-00053

On Sale

$1,295   $1,101
Sq Ft 2,058
Beds 3
Baths 2
½ Baths 0
Cars 2
Stories 1
Width 70' 4"
Depth 60'
House Plan House Plan #32906 Front Elevation

PLAN #963-01140

On Sale

$1,499   $1,274
Sq Ft 1,839
Beds 3
Baths 2
½ Baths 1
Cars 2
Stories 2
Width 54'
Depth 53' 4"
House Plan House Plan #32822 Angled Front Elevation

PLAN #2802-00379

On Sale

$950   $808
Sq Ft 791
Beds 2
Baths 1
½ Baths 0
Cars 0
Stories 1
Width 28'
Depth 30' 6"
House Plan House Plan #31922 Angled Front Elevation

PLAN #5032-00313

On Sale

$1,450   $1,233
Sq Ft 4,314
Beds 2-5
Baths 2
½ Baths 1
Cars 2
Stories 2
Width 78' 10"
Depth 51' 6"
House Plan House Plan #31647 Angled Front Elevation at Dusk

PLAN #699-00392

On Sale

$1,795   $1,526
Sq Ft 1,873
Beds 3
Baths 2
½ Baths 1
Cars 2
Stories 1
Width 77' 3"
Depth 66'
House Plan House Plan #30609 Angled Front Elevation

PLAN #8937-00024

On Sale

$2,995   $2,546
Sq Ft 4,273
Beds 3
Baths 3
½ Baths 1
Cars 3
Stories 1.5
Width 120'
Depth 55' 10"
House Plan House Plan #30310 Angled Front Elevation

PLAN #940-00976

On Sale

$1,250   $1,063
Sq Ft 1,842
Beds 3
Baths 2
½ Baths 1
Cars 0
Stories 1.5
Width 40'
Depth 38'
House Plan House Plan #29937 Angled Left Elevation

PLAN #940-00906

On Sale

$1,550   $1,318
Sq Ft 2,669
Beds 3
Baths 2
½ Baths 1
Cars 1
Stories 2.5
Width 38'
Depth 32'
House Plan House Plan #29880 Angled Front Elevation

PLAN #5829-00040

On Sale

$1,695   $1,441
Sq Ft 2,536
Beds 3-4
Baths 4
½ Baths 1
Cars 3
Stories 2
Width 78'
Depth 87'
House Plan House Plan #29676 Front Elevation

PLAN #1958-00018

On Sale

$1,395   $1,186
Sq Ft 2,473
Beds 3-5
Baths 3
½ Baths 1
Cars 3
Stories 1
Width 94'
Depth 80'
House Plan House Plan #29299 Angled Front Elevation

PLAN #2865-00378

Starting at

$2,425
Sq Ft 4,776
Beds 5
Baths 4
½ Baths 2
Cars 3
Stories 1
Width 106' 5"
Depth 104' 2"
House Plan House Plan #28725 Front Elevation

PLAN #8594-00472

On Sale

$2,095   $1,781
Sq Ft 2,405
Beds 3-4
Baths 3
½ Baths 0
Cars 2
Stories 2
Width 47'
Depth 62'
X
Shop Sign In
Favorites
Cart
Chat