6,701 Results

EDIT SEARCH FILTERS
Clear All FiltersCraftsman
Sort By:  

6,701 RESULTS

SEARCH FILTERS

    Plan Type
    Square Feet
    Bedrooms
    Bathrooms
    Stories
    Garage (Vehicle Spaces)
    Architectural Styles

    Outdoor Living

    Bedroom Options
    Kitchen & Dining
    Laundry Location
    Additional Rooms

    Garage Type

    Garage Features
    Other Features
    Foundation Type

    Plan Width
    Plan Depth
    Framing Type
    Media Filters
SEARCHING...





House Plan House Plan #28621 Front Elevation

PLAN #963-00737

On Sale

$1,899   $1,614
Sq Ft 3,008
Beds 4
Baths 3
½ Baths 1
Cars 2
Stories 2
Width 41'
Depth 69'




House Plan House Plan #27953 Front Elevation

PLAN #940-00646

On Sale

$1,250   $1,063
Sq Ft 1,900
Beds 3
Baths 2
½ Baths 1
Cars 0
Stories 1.5
Width 38' 2"
Depth 44' 6"




House Plan House Plan #27716 Front Elevation

PLAN #5032-00174

On Sale

$1,450   $1,233
Sq Ft 2,779
Beds 3
Baths 3
½ Baths 1
Cars 3
Stories 2
Width 94'
Depth 53'




House Plan House Plan #27669 Front Elevation

PLAN #940-00606

On Sale

$1,750   $1,488
Sq Ft 1,485
Beds 2
Baths 2
½ Baths 0
Cars 0
Stories 1
Width 50'
Depth 32'
House Plan House Plan #24448 Front Elevation

PLAN #8318-00155

On Sale

$1,200   $1,020
Sq Ft 2,112
Beds 3
Baths 2
½ Baths 1
Cars 2
Stories 1
Width 65' 10"
Depth 58' 10"
House Plan House Plan #21421 Front Elevation

PLAN #699-00204

On Sale

$1,795   $1,526
Sq Ft 3,190
Beds 3-5
Baths 3
½ Baths 1
Cars 3
Stories 2
Width 63' 3"
Depth 82' 8"
House Plan House Plan #20641 Angled Front Elevation

PLAN #8594-00006

On Sale

$2,515   $2,138
Sq Ft 2,601
Beds 4
Baths 3
½ Baths 1
Cars 2
Stories 2
Width 58'
Depth 72' 8"
House Plan House Plan #19371 Front Elevation

PLAN #963-00193

On Sale

$899   $764
Sq Ft 722
Beds 1
Baths 1
½ Baths 0
Cars 0
Stories 1.5
Width 24'
Depth 30'
House Plan House Plan #16148 Front Elevation

PLAN #7806-00015

On Sale

$1,785   $1,517
Sq Ft 3,453
Beds 4
Baths 3
½ Baths 1
Cars 2
Stories 2
Width 60'
Depth 91' 5"
House Plan House Plan #15475 Front Elevation

PLAN #9401-00010

On Sale

$1,095   $931
Sq Ft 1,764
Beds 4
Baths 2
½ Baths 0
Cars 2
Stories 1
Width 58' 5"
Depth 61' 11"
House Plan House Plan #6040 Front Photo

PLAN #341-00166

Starting at

$2,600
Sq Ft 4,060
Beds 4
Baths 3
½ Baths 1
Cars 3
Stories 2
Width 67'
Depth 60'
House Plan House Plan #4961 Front Elevation

PLAN #699-00019

On Sale

$4,220   $3,587
Sq Ft 8,447
Beds 5
Baths 5
½ Baths 1
Cars 3
Stories 2
Width 152'
Depth 101' 2"
House Plan House Plan #1875 Angled Front Elevation

PLAN #039-00478

On Sale

$1,315   $1,118
Sq Ft 1,379
Beds 2
Baths 2
½ Baths 0
Cars 2
Stories 1
Width 30'
Depth 44'

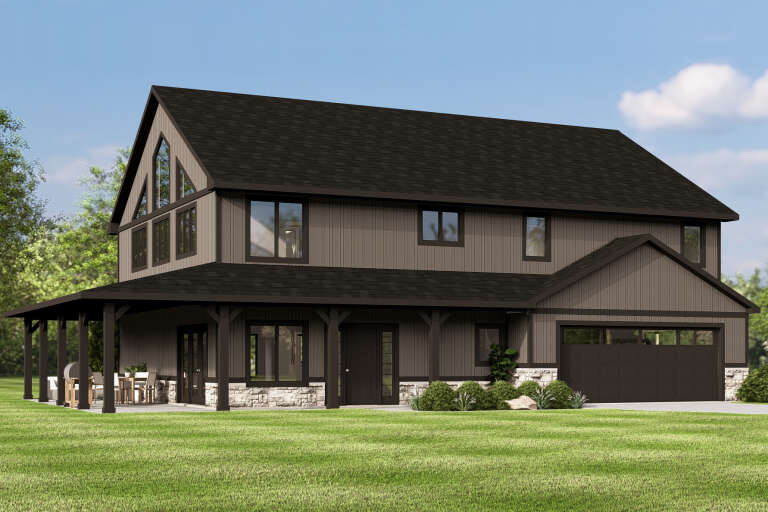
Southern front elevation with stone and brown siding, gabled roof, covered porch, and black shutters. House Plan # 009-00075 Digital Rendering by America's Best House Plans, Inc.
EXCLUSIVE


PLAN #009-00075

On Sale

$1,650   $1,403
Sq Ft 4,083
Beds 5
Baths 4
½ Baths 1
Cars 3
Stories 2
Width 67'
Depth 67'
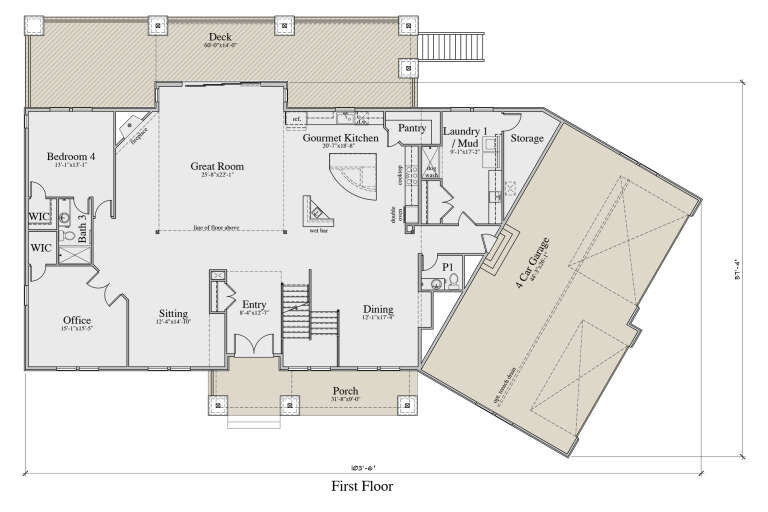
House Plan House Plan #34612 Angled Front Elevation
EXCLUSIVE

PLAN #2524-00002

On Sale

$2,375   $2,019
Sq Ft 4,785
Beds 4-6
Baths 3
½ Baths 1
Cars 4
Stories 2
Width 103' 6"
Depth 57' 4"
House Plan House Plan #34130 Angled Front Elevation

PLAN #5032-00382

On Sale

$1,450   $1,233
Sq Ft 3,242
Beds 4
Baths 3
½ Baths 1
Cars 2
Stories 2
Width 61'
Depth 40'
House Plan House Plan #32881 Front Elevation

PLAN #963-01138

On Sale

$1,599   $1,359
Sq Ft 2,121
Beds 3
Baths 2
½ Baths 1
Cars 2
Stories 2
Width 30'
Depth 77'
House Plan House Plan #31995 Front Elevation

PLAN #4848-00434

Starting at

$1,065
Sq Ft 1,597
Beds 3
Baths 2
½ Baths 0
Cars 2
Stories 1
Width 29' 8"
Depth 77' 4"
X
Shop Sign In
Favorites
Cart
Chat