3,051 Results

Sort By:  

3,051 RESULTS

SEARCH FILTERS

    Plan Type
    Square Feet
    Bedrooms
    Bathrooms
    Stories
    Garage (Vehicle Spaces)
    Architectural Styles

    Outdoor Living

    Bedroom Options
    Kitchen & Dining
    Laundry Location
    Additional Rooms

    Garage Type

    Garage Features
    Other Features
    Foundation Type

    Plan Width
    Plan Depth
    Framing Type
    Media Filters
SEARCHING...








House Plan House Plan #24079 Front Elevation

PLAN #699-00260

Starting at

$1,895
Sq Ft 2,940
Beds 4-5
Baths 4
½ Baths 0
Cars 2
Stories 1
Width 88'
Depth 51'



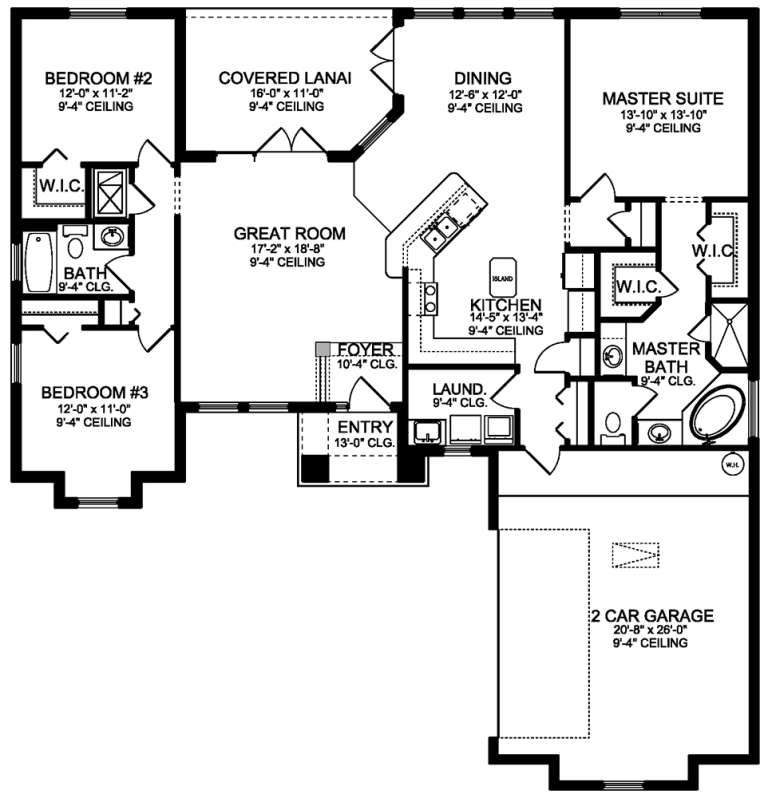

House Plan House Plan #23717 Front Elevation

PLAN #8594-00379

Starting at

$1,885
Sq Ft 1,971
Beds 3-4
Baths 2
½ Baths 1
Cars 2
Stories 1
Width 56'
Depth 63' 6"


House Plan House Plan #20922 Front Elevation

PLAN #8594-00118

Starting at

$2,095
Sq Ft 1,891
Beds 3-4
Baths 2
½ Baths 1
Cars 2
Stories 1
Width 56'
Depth 60'





House Plan House Plan #20918 Angled Front Elevation

PLAN #8318-00112

Starting at

$2,250
Sq Ft 4,719
Beds 5
Baths 3
½ Baths 1
Cars 3
Stories 2
Width 70'
Depth 99' 5"



House Plan House Plan #19335 Angled Front Elevation

PLAN #963-00158

Starting at

$1,699
Sq Ft 2,417
Beds 4
Baths 2
½ Baths 1
Cars 3
Stories 1.5
Width 42'
Depth 64'

House Plan House Plan #19333 Front Elevation

PLAN #963-00156

Starting at

$1,699
Sq Ft 2,442
Beds 2
Baths 2
½ Baths 1
Cars 3
Stories 1
Width 85'
Depth 88'
House Plan House Plan #18057 Front Elevation

PLAN #6082-00051

Starting at

$1,895
Sq Ft 2,971
Beds 3-4
Baths 3
½ Baths 1
Cars 3
Stories 1
Width 103' 5"
Depth 93' 10"
House Plan House Plan #17611 Front Elevation

PLAN #1018-00236

Starting at

$1,462
Sq Ft 2,584
Beds 3
Baths 3
½ Baths 0
Cars 2
Stories 1
Width 66' 4"
Depth 95' 6"
House Plan House Plan #16970 Front Elevation

PLAN #048-00243

Starting at

$1,200
Sq Ft 2,500
Beds 4
Baths 2
½ Baths 1
Cars 2
Stories 1
Width 65'
Depth 84'
House Plan House Plan #16763 Front Photo

PLAN #041-00109

Starting at

$1,395
Sq Ft 1,870
Beds 3
Baths 2
½ Baths 0
Cars 2
Stories 1
Width 56' 2"
Depth 64' 10"
House Plan House Plan #16655 Front Photo

PLAN #3978-00014

Starting at

$5,140
Sq Ft 7,987
Beds 5
Baths 5
½ Baths 4
Cars 4
Stories 2
Width 98' 8"
Depth 118'
House Plan House Plan #16636 Front Elevation

PLAN #3978-00007

Starting at

$5,140
Sq Ft 7,340
Beds 5
Baths 5
½ Baths 2
Cars 4
Stories 2
Width 109'
Depth 160' 4"
House Plan House Plan #16582 Front Elevation

PLAN #5445-00217

Starting at

$1,570
Sq Ft 4,281
Beds 3
Baths 3
½ Baths 1
Cars 3
Stories 2
Width 38'
Depth 99'
House Plan House Plan #16314 Front Elevation

PLAN #5445-00031

Starting at

$1,115
Sq Ft 2,703
Beds 3
Baths 3
½ Baths 0
Cars 3
Stories 1
Width 77'
Depth 75'
House Plan House Plan #14376 Front Photo

PLAN #5631-00005

Starting at

$1,750
Sq Ft 2,635
Beds 3
Baths 2
½ Baths 1
Cars 3
Stories 1
Width 56' 6"
Depth 92' 6"
House Plan House Plan #13107 Front Elevation

PLAN #3323-00553

Starting at

$2,400
Sq Ft 7,428
Beds 4
Baths 4
½ Baths 2
Cars 3
Stories 2
Width 64'
Depth 112' 4"
House Plan House Plan #13109 Front Elevation

PLAN #3323-00555

Starting at

$2,400
Sq Ft 7,808
Beds 5
Baths 5
½ Baths 1
Cars 4
Stories 2
Width 97' 8"
Depth 102' 5"
House Plan House Plan #13019 Front Elevation

PLAN #3323-00465

Starting at

$2,400
Sq Ft 6,132
Beds 5
Baths 4
½ Baths 2
Cars 3
Stories 2
Width 120' 11"
Depth 85' 4"
X
Shop Sign In
Favorites
Cart
Chat