3,062 Results

Sort By:  

3,062 RESULTS

SEARCH FILTERS

    Plan Type
    Square Feet
    Bedrooms
    Bathrooms
    Stories
    Garage (Vehicle Spaces)
    Architectural Styles

    Outdoor Living

    Bedroom Options

    Kitchen & Dining
    Laundry Location
    Additional Rooms

    Garage Type

    Garage Features
    Other Features
    Foundation Type

    Plan Width (FT)
    Plan Depth (FT)
    Plan Height (FT)
    Framing Type
    Media Filters
SEARCHING...
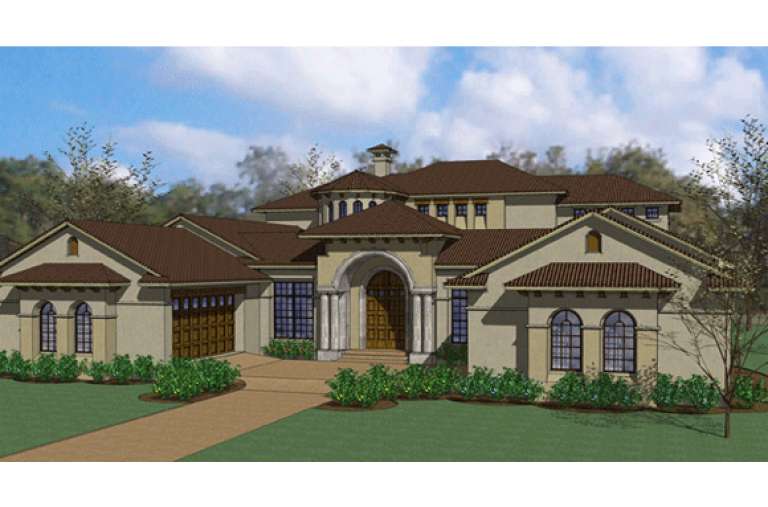

House Plan House Plan #15945 Front Elevation

PLAN #9401-00038

On Sale

$1,795   $1,526
Sq Ft 6,804
Beds 5
Baths 5
½ Baths 1
Cars 4
Stories 2
Width 85' 6"
Depth 107'



European front elevation with brick siding, gabled roof, arched windows, and concrete driveway. House Plan # 009-00202 Digital Rendering by America's Best House Plans, Inc.
EXCLUSIVE

PLAN #009-00202

On Sale

$1,650   $1,403
Sq Ft 4,013
Beds 5
Baths 5
½ Baths 0
Cars 3
Stories 2
Width 43'
Depth 82' 6"



House Plan House Plan #14363 Front Elevation



PLAN #5565-00006

On Sale

$3,182   $2,705
Sq Ft 3,182
Beds 3
Baths 3
½ Baths 0
Cars 3
Stories 1
Width 71' 4"
Depth 103'


House Plan House Plan #13110 Front Photo

PLAN #3323-00556

On Sale

$2,400   $2,040
Sq Ft 7,917
Beds 5
Baths 5
½ Baths 1
Cars 3
Stories 3
Width 84' 4"
Depth 69'
House Plan House Plan #13045 Front Elevation

PLAN #3323-00491

On Sale

$2,250   $1,913
Sq Ft 5,043
Beds 5
Baths 6
½ Baths 1
Cars 3
Stories 2
Width 120'
Depth 99' 11"



House Plan House Plan #6554 Front Elevation

PLAN #034-00208

On Sale

$1,855   $1,577
Sq Ft 2,489
Beds 3-4
Baths 3
½ Baths 0
Cars 2
Stories 1
Width 74'
Depth 72' 8"
House Plan House Plan #6004 Front Elevation

PLAN #341-00130

Starting at

$2,150
Sq Ft 3,416
Beds 5
Baths 4
½ Baths 0
Cars 3
Stories 2
Width 40'
Depth 80'
House Plan House Plan #656 Front Elevation

PLAN #035-00009

On Sale

$2,435   $2,070
Sq Ft 4,015
Beds 4
Baths 3
½ Baths 1
Cars 3
Stories 2
Width 116'
Depth 82'
House Plan House Plan #33353 Front Elevation

PLAN #8314-00021

On Sale

$2,641   $2,245
Sq Ft 2,641
Beds 3
Baths 2
½ Baths 1
Cars 2
Stories 1
Width 73' 2"
Depth 85' 7"
House Plan House Plan #32794 Angled Front Elevation

PLAN #9300-00133

On Sale

$2,491   $2,117
Sq Ft 2,964
Beds 3-4
Baths 2
½ Baths 1
Cars 2
Stories 1
Width 64' 2"
Depth 84'


House Plan House Plan #30961 Angled Front Elevation

PLAN #207-00147

On Sale

$2,725   $2,316
Sq Ft 3,026
Beds 4
Baths 4
½ Baths 1
Cars 3
Stories 1
Width 44' 8"
Depth 118' 4"
House Plan House Plan #29189 Angled Front Elevation

PLAN #110-01109

On Sale

$1,550   $1,318
Sq Ft 3,447
Beds 4
Baths 3
½ Baths 1
Cars 2
Stories 1
Width 59' 10"
Depth 88'
House Plan House Plan #28538 Angled Front Elevation

PLAN #8768-00125

On Sale

$2,544   $2,162
Sq Ft 4,774
Beds 4
Baths 5
½ Baths 1
Cars 3
Stories 1
Width 67' 9"
Depth 98'
House Plan House Plan #27984 Angled Front Elevation

PLAN #8318-00300

On Sale

$1,850   $1,573
Sq Ft 4,521
Beds 5
Baths 4
½ Baths 0
Cars 4
Stories 2
Width 93' 6"
Depth 103'
House Plan House Plan #27851 Front Elevation

PLAN #2464-00026

On Sale

$2,150   $1,828
Sq Ft 3,737
Beds 5
Baths 3
½ Baths 1
Cars 2
Stories 2
Width 109' 10"
Depth 57' 4"
House Plan House Plan #27783 Angled Front Elevation

PLAN #402-01765

On Sale

$1,625   $1,381
Sq Ft 3,810
Beds 5
Baths 3
½ Baths 0
Cars 3
Stories 1

Width 84' 4"
Depth 91' 9"
House Plan House Plan #27579 Front Elevation

PLAN #207-00100

On Sale

$4,420   $3,757
Sq Ft 4,911
Beds 4
Baths 5
½ Baths 0
Cars 2
Stories 2


Width 106' 11"
Depth 82' 5"

House Plan House Plan #27574 Front Elevation

PLAN #207-00095

On Sale

$2,965   $2,520
Sq Ft 3,296
Beds 3
Baths 3
½ Baths 1
Cars 4
Stories 1
Width 81' 4"
Depth 89' 6"
X
Shop Sign In
Favorites
Cart
Chat